Event Climate Control for Cape Town Events: The Complete

You've booked the vineyard, approved the décor, confirmed the caterer, and checked the guest list. Then the sun drops behind the mountains, the coastal breeze moves through the marquee, and guests start pulling shawls over formalwear. At a summer function, the opposite can happen. The tent traps heat, the dance floor becomes uncomfortable, and a portable air-conditioner struggles because cool air escapes through every open side.

That's the reality of event climate control in Cape Town and the Winelands. A venue's local conditions, building envelope, guest density, equipment placement, ventilation, and power plan all affect comfort. South Africa's climate varies sharply by region, and the World Bank records an average annual rainfall of about 456 mm, with the Western Cape receiving most rainfall in winter while much of the rest of the country receives it mainly in summer. (World Bank South Africa climate profile)

Why Climate Control Makes or Breaks Your Event

A winter wedding can look perfect during afternoon setup. Staff lay tables, florists finish the centrepieces, and the ceremony space feels manageable. Once guests sit down after sunset, however, the temperature inside a marquee can change quickly. People near the entrances feel the draught first, while those farther from the heaters remain cold because warm air never reaches the seating area.

The same venue can create a different problem in summer. Clear walls and open sides let in sunlight, kitchen heat, and warm air from the surrounding grounds. A small portable air conditioner may produce cold air at its outlet, but guests across the tent feel little benefit. The unit isn't necessarily faulty. The space isn't sealed well enough for whole-room cooling.

Wedding guests appearing uncomfortable and cold while using fans and wrapped in shawls at an outdoor event.

Cape venues create moving targets

Cape Town's coastal exposure, mountain effects, changing wind conditions, and evening temperature drops make a fixed seasonal assumption unreliable. Stellenbosch, Franschhoek, and Paarl can feel warmer during the day than a coastal venue, while the same Winelands event may need heating once the reception runs into the evening.

The World Bank's modern climate baseline uses observed data from 1991 to 2020, but macro-level climate information still needs to be combined with a venue inspection. (World Bank historical climate data) A planner should check the actual tent orientation, shade, wall openings, hard surfaces, nearby kitchens, prevailing breeze, and likely guest movement.

Practical rule: Treat climate control as part of the venue design, not as equipment added after the floor plan is finished.

Poor comfort affects more than guests. Caterers work around hot kitchens and cold service areas, musicians protect instruments from moisture and temperature swings, photographers deal with glare and condensation, and formalwear becomes uncomfortable when the room lacks airflow. A well-designed mixed strategy, often combining shade, targeted heating or cooling, and deliberate ventilation, usually performs better than hiring the largest available unit.

The Four Pillars of Event Climate Management

Effective climate management has four connected parts. Temperature is the most visible, but temperature alone won't solve a crowded, stuffy room or a damp coastal tent.

Temperature control

Heating and cooling should respond to the space, not just the weather forecast. A closed conference room may accept portable air conditioning because conditioned air stays inside. A marquee with open sides needs targeted cooling, shading, and air movement instead of an assumption that one large unit will condition the entire structure.

Heating also needs careful matching. Radiant patio heaters warm people and nearby surfaces directly, while forced-air heaters warm the surrounding air but may create noise, draughts, and uneven distribution. The choice changes with ceiling height, fabric, entrances, furniture arrangement, and whether guests are seated or moving.

Airflow management

Airflow distributes treated air and removes pockets of heat. Fans can improve comfort even when they don't lower the actual air temperature, particularly in semi-open spaces. Position them to move air across occupied zones rather than directly at faces, candles, menus, or table settings.

Ventilation is separate from cooling. An air conditioner can recirculate air without bringing enough fresh air into a crowded room. A venue with closed windows, a full guest list, cooking odours, or stage equipment needs a deliberate fresh-air plan.

Humidity regulation

Humidity influences how warm or cool a space feels and can affect fabrics, electronics, flooring, and condensation around cooling equipment. Cape Town's coastal conditions can make moderate temperatures feel heavier, while winter rain can introduce moisture through entrances, wet clothing, and damp tent surfaces.

South African HVAC teaching material commonly frames indoor comfort around roughly 21 to 24°C and 30 to 60% relative humidity, with 40 to 60% relative humidity often used as a practical operating band. These ranges are useful planning references, not a reason to chase a perfectly fixed indoor reading in an open-sided venue.

Monitoring and adjustment

A reliable plan includes sensors or handheld checks in representative locations. One reading beside the cooling outlet won't tell you what guests at the back of the room experience. Check the centre of the occupied area, entrances, the dance floor, and any zone affected by direct sunlight.

Make adjustments as the event changes. A room that was comfortable before dinner may need more extraction once guests, catering equipment, and lighting add heat. Monitoring turns climate control from a set-and-forget purchase into an operating decision.
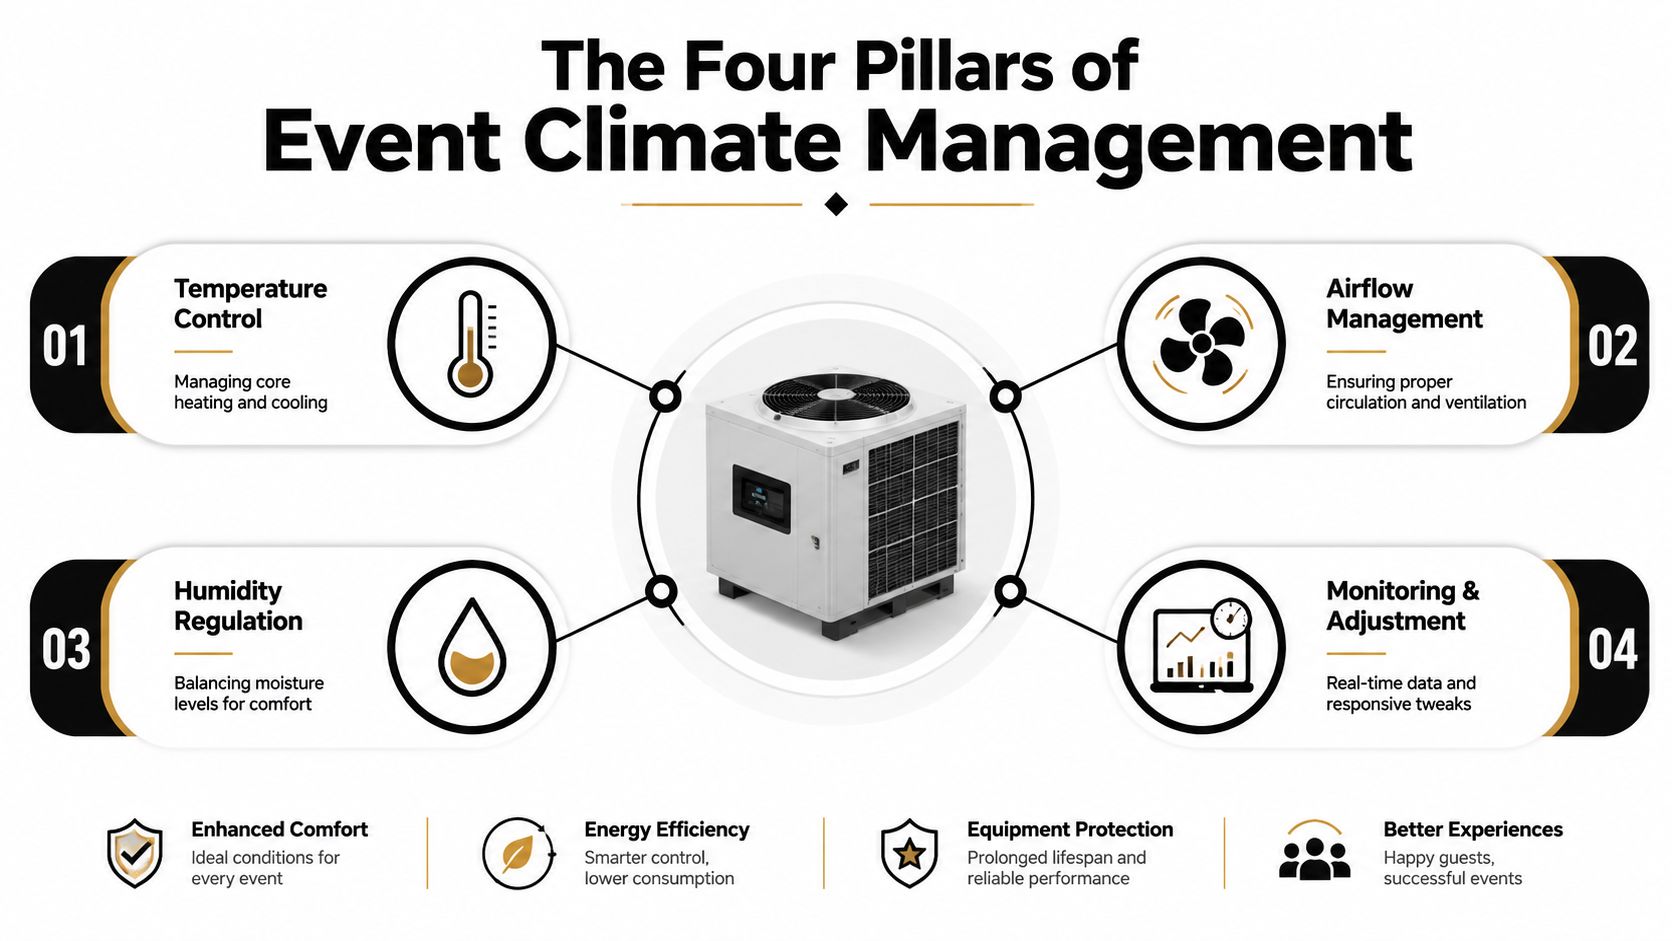
A diagram illustrating the four pillars of event climate management, including temperature, airflow, humidity, and monitoring.

Heating Cooling and Ventilation Options Compared

The right system depends on whether you're treating an enclosed room, a lined marquee, or an open patio. Heating, cooling, and ventilation solve different problems, so replacing one with another often creates disappointing results.

Equipment Type Best For Power Requirement Cost Range (ZAR) Limitations
Patio gas heater Outdoor seating and focused warmth Gas supply, limited electrical power Varies by supplier and duration Needs safe clearance, doesn't heat an entire open venue
Electric radiant heater Indoor or covered guest zones Electrical supply Varies by supplier and duration Requires suitable circuits and careful placement
Forced-air heater Larger enclosed or lined structures Electrical power and, depending on model, fuel Varies by supplier and duration Can create noise, draughts, and uneven warmth
Portable air conditioner Enclosed rooms and targeted cooling Dedicated electrical capacity Varies by supplier and duration Loses effectiveness through open sides and requires hot-air exhaust
Evaporative cooler Dry, ventilated outdoor or semi-outdoor areas Electrical supply and water Varies by supplier and duration Adds moisture and performs poorly in humid or enclosed spaces
Portable fan Air movement and spot ventilation Low electrical demand Varies by supplier and duration Moves air but doesn't remove heat or moisture
Ducted ventilation system Crowded enclosed venues Electrical supply and installation access Varies by supplier and duration Requires routing, planning, and suitable discharge points

Heating choices

Radiant patio heaters work well when guests occupy defined areas, such as a ceremony aisle, lounge, or outdoor dining cluster. They don't need to heat the surrounding air, which makes them more useful than forced-air equipment in an exposed setting. For additional guidance on selecting and positioning patio heaters, planners can review ABC Hire's patio space heater guide.

Forced-air heaters suit enclosed or well-lined structures where warm air can remain in the volume. Oil-filled radiators are quieter and gentler, but they take longer to influence a large space and need careful electrical planning.

Cooling choices

Portable air conditioning makes sense where doors and openings can be controlled. Evaporative coolers can help in dry, breezy conditions, but they add moisture, so they aren't a universal answer for coastal venues. Fans paired with shade often outperform oversized cooling in a semi-open tent because they improve perceived comfort without trying to condition air that immediately escapes.

Air quality depends on more than the unit's cooling capacity. If filtration matters, a useful primer on MERV ratings for air-conditioning filters explains how filter performance is classified. Filter selection still needs to match the equipment and operating environment.

Sizing Your Climate Control Equipment

Capacity planning starts with the space, not the supplier's largest machine. Measure the floor area, estimate the ceiling volume, identify open sides, and note surfaces exposed to sun. Then record occupancy, lighting, cooking equipment, stage gear, refrigeration, and doors that will remain open.

A practical sizing conversation should cover:

  • Room volume: A high marquee needs more air movement and may lose treated air above the occupied zone.
  • Building envelope: Lined, insulated walls retain conditions better than transparent or open structures.
  • Solar exposure: West-facing canvas, glass, and dark flooring can add substantial afternoon heat.
  • Occupancy: Guests, staff, performers, and caterers all add heat and influence airflow.
  • Operating pattern: A ceremony, dinner, dance floor, and late-night breakdown create different loads.

A workable planning sequence

First, divide the venue into zones. A small enclosed bridal room, the main guest area, the catering section, and an outdoor lounge shouldn't automatically receive the same equipment. Second, decide whether you need to control the air itself or mainly improve how guests experience it. A shaded lounge with fans may need no full-space cooling, while a sealed conference room may need mechanical cooling and fresh-air provision.

Third, ask the rental provider for a capacity recommendation based on the actual layout. BTU and kilowatt figures are only useful when linked to room conditions, exhaust routing, electrical supply, and duty cycle. A unit that appears powerful on paper can underperform if its hot-air duct discharges into the same room or if cooled air escapes through open walls.
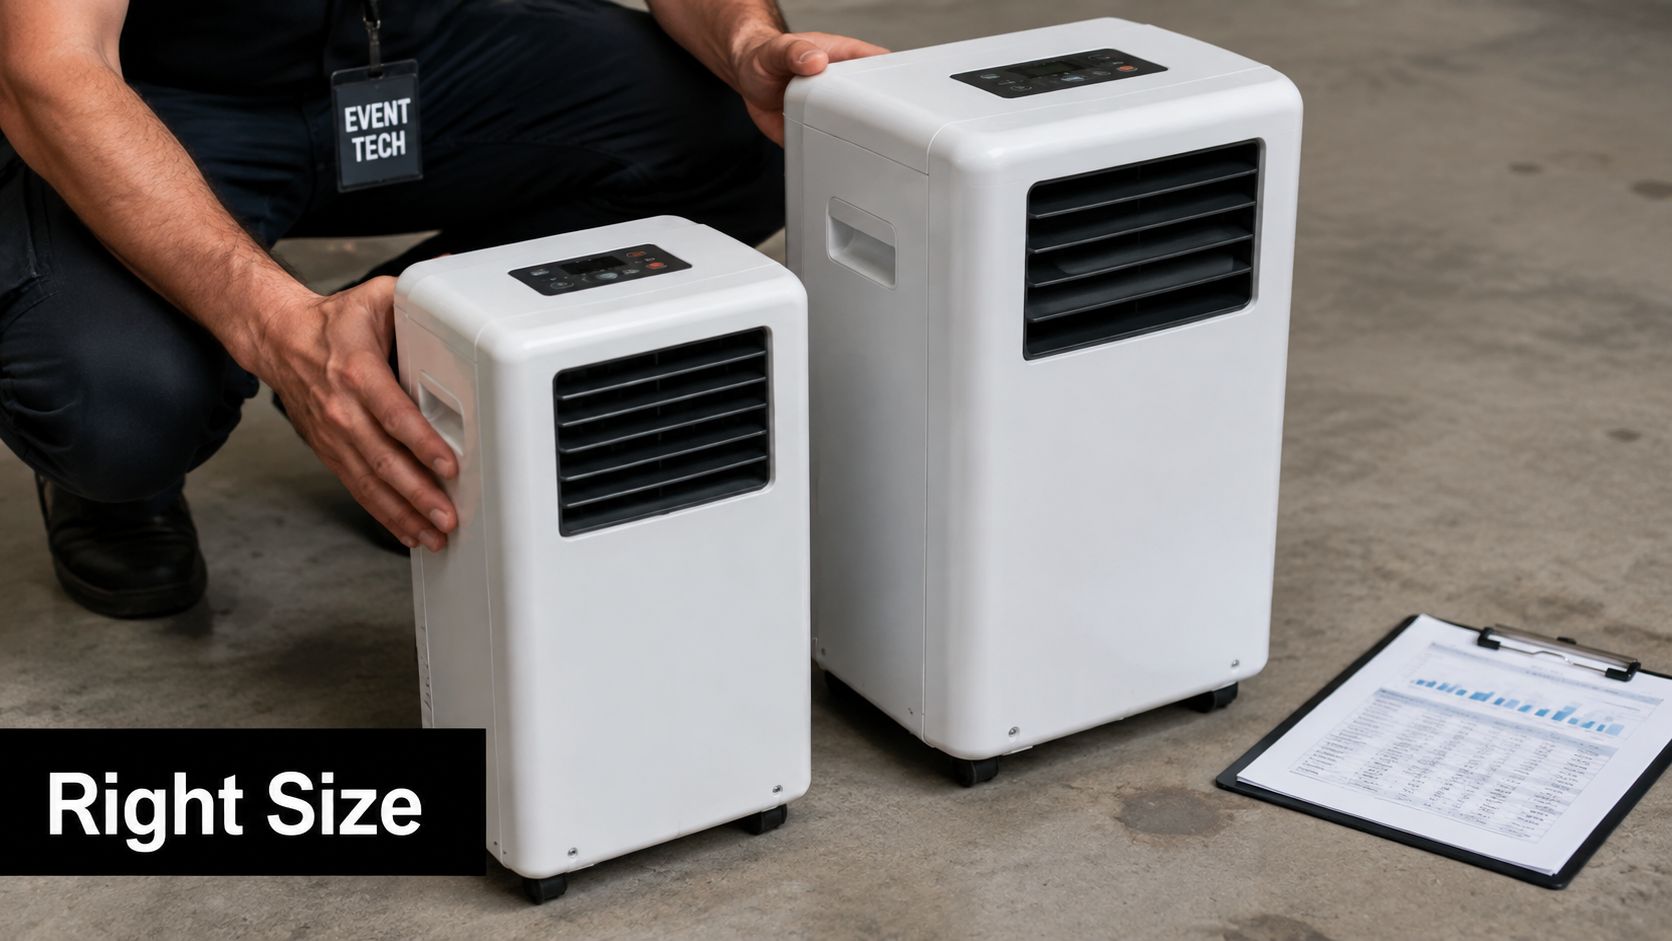
A technician compares two different sizes of portable air conditioning units on a warehouse floor.

The Engle Services HVAC sizing advice is useful background because it stresses matching equipment capacity to the building and load rather than choosing by floor area alone. For events, add the temporary nature of the space and the fact that furniture, tent openings, and guest movement change conditions throughout the day.

Sizing warning: Oversizing isn't a harmless safety margin. In a leaky venue, it can increase power demand without delivering even comfort.

Rental Logistics and Placement Strategies

A climate-control rental succeeds or fails before guests arrive. Delivery access, equipment weight, cable routes, exhaust ducts, gas storage, noise, and weather exposure all need a place on the site plan. A unit left beside a service entrance may be convenient for the installer but useless for the guests seated at the opposite end.

Place equipment around people and air paths

Position radiant heaters where their heat reaches occupied seating without creating a hazard near fabric, foliage, drapes, or walkways. Keep gas appliances stable and protected from accidental contact. Forced-air heaters need a safe discharge path and shouldn't blow directly across tables or performers.

For portable air conditioners, place the unit close enough to an external exhaust route while keeping the cooled outlet directed into the occupied zone. Seal or manage the exhaust opening as far as the venue allows. If hot exhaust returns to the room, the equipment works against itself.

Fans should support a planned airflow path. Use them to move warm air away from high points, draw fresh air through suitable openings, or distribute treated air across a seating area. Don't point every fan at the dance floor and call that ventilation. Fresh-air intake and stale-air discharge still need consideration.

Build the hire plan around the site

Ask the rental company:

  • Access requirements: Can vehicles reach the setup point, and are there gates, stairs, gravel, or soft ground?
  • Electrical needs: Which circuits are required, and who verifies that the venue can support startup loads?
  • Fuel handling: Where will gas appliances stand, and who manages safe storage and replacement?
  • Setup timing: Will the team test the system before décor, catering, and guests occupy the space?
  • Support cover: Who responds if a unit trips, leaks, overheats, or loses airflow?
  • Contingency stock: Is a replacement unit or alternative heating method available?

Delivery charges, setup labour, power connections, fuel, operator support, and standby arrangements may all affect the quote. Compare the complete operating plan rather than selecting the lowest equipment line item.

A mobile refrigeration unit has similar site-planning requirements. If catering needs temporary cold storage, review the mobile fridge hire information from ABC Hire alongside the climate plan, because refrigeration, catering equipment, and guest comfort may compete for the same access and power resources.

Seasonal Planning for Cape Town and the Winelands

Cape Town and the Winelands don't follow a single event-weather pattern. The Western Cape's rainfall is concentrated mainly in winter, while much of South Africa receives more rain during summer, as documented in the World Bank country climate profile. That seasonal difference matters for tent protection, humidity, ground conditions, and equipment access.

Summer from December to February

Summer plans usually begin with shade. Orient the tent and seating to reduce direct afternoon sun, keep air moving through occupied areas, and use targeted cooling where guests gather. Enclosed rooms can take portable air conditioning, but open-sided structures generally need a combination of shade, fans, and selective cooling.

In the Winelands, inland heat can build more strongly than at a coastal venue. A late-afternoon breeze can then make an exposed reception feel cool once the sun drops. Keep flexible options available instead of committing to cooling alone.

Autumn from March to May

Autumn rewards adaptable planning. Afternoon conditions may remain warm, while evenings become less predictable. Use equipment that can be repositioned, and brief the event team on when to move from cooling and airflow to light heating.

Tent selection also affects the decision. The guide to types of tents for events can help planners compare open, framed, clear, and more enclosed structures before they order climate equipment.

Winter from June to August

Winter events need heating, rain planning, and moisture control. The Western Cape's winter rainfall makes flooring, entrances, cables, and fuel access as important as heater output. Radiant heaters can support guest zones, while enclosed areas may need a quieter, distributed heating approach.

Spring from September to November

Spring mornings can feel cold before afternoon warmth arrives. Plan for transitions, not a single setting. Use shade and airflow as the day warms, retain heating for shaded or evening areas, and keep the layout flexible enough to respond to wind or light rain.
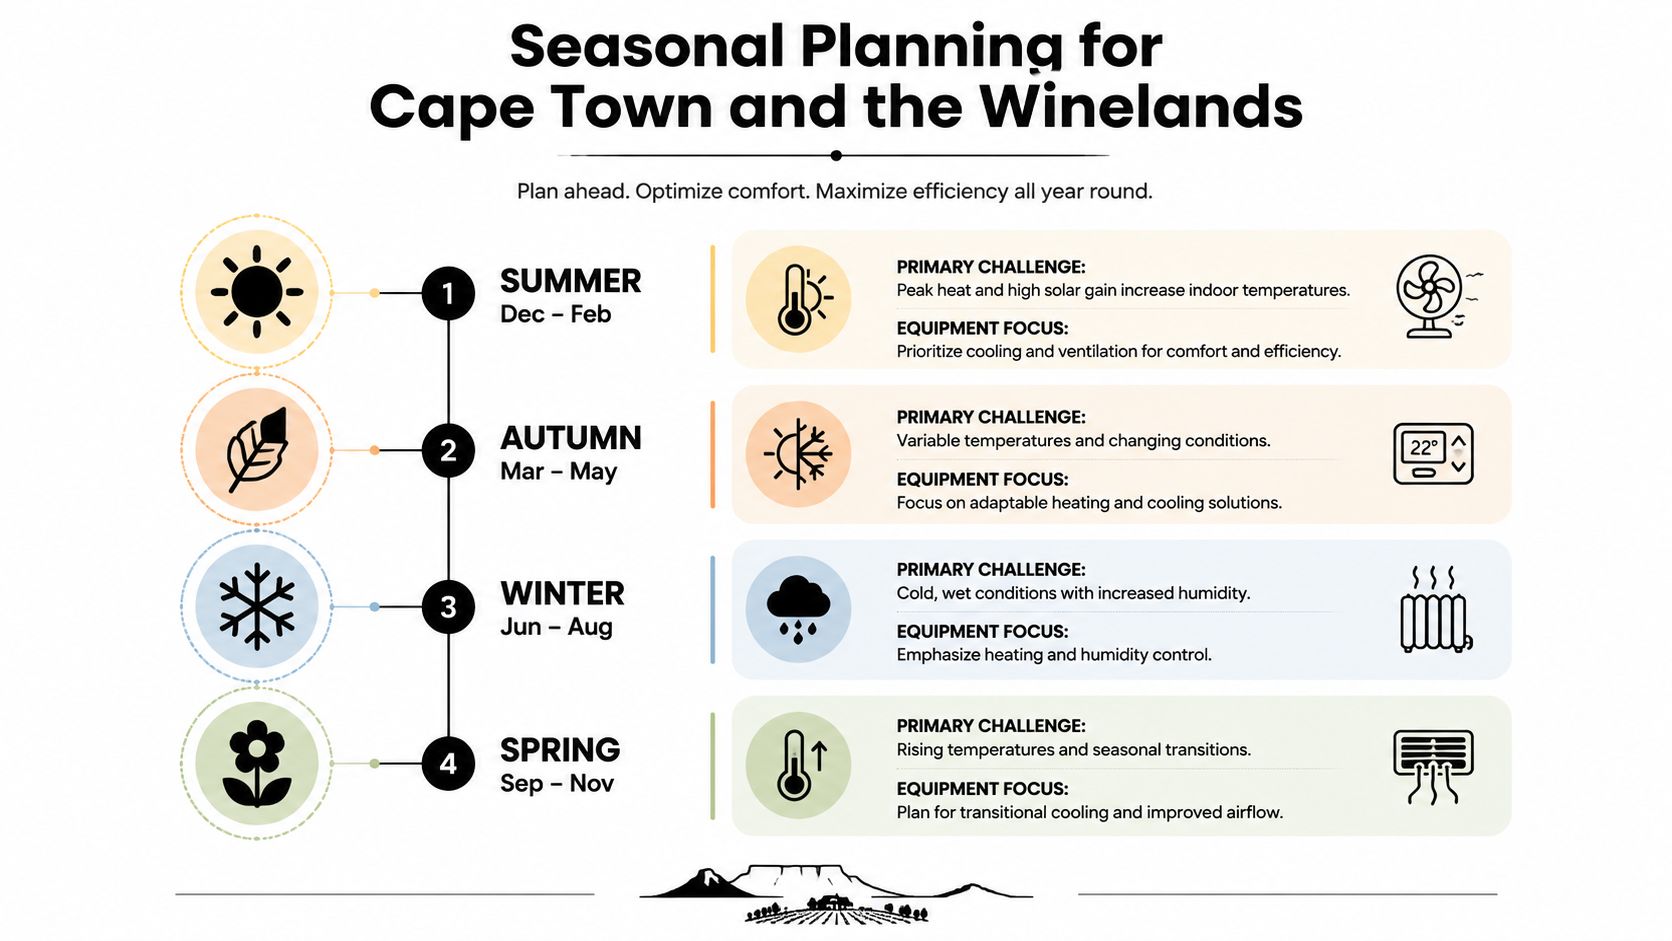
An infographic detailing seasonal climate control planning for Cape Town and the Winelands across four distinct seasons.

Climate Risks and Building Event Resilience

A climate plan that works only while the grid behaves perfectly isn't resilient. Eskom reported 13 load-shedding days in FY2025 compared with 329 in FY2024, but also recorded five load-shedding incidents totalling 14 days between January and April 2025 and warned that the system remained close to its operating edge, with unplanned outages above key thresholds. (Eskom's Winter Outlook 2025 presentation)

Those figures don't tell you whether your event will lose power. They do show why a planner should ask what happens when equipment trips, voltage changes, a stage system returns suddenly, or a backup generator carries only part of the load.

Design for partial power, not just total failure

Start by separating essential circuits from desirable circuits. Lighting, sound, refrigeration, medical requirements, and climate equipment may not all belong on the same backup supply. Ask the electrician or generator provider to consider startup surges, not only the running demand printed on the equipment.

A generator can keep heaters or air conditioners running, but it needs correct sizing, changeover planning, fuel management, earthing, cable protection, and a safe position away from guests. Battery-supported equipment can assist with short interruptions, but it shouldn't be treated as a complete solution without confirming runtime and connected load.

Ventilation deserves its own contingency. If cooling stops, opening doors may improve fresh air but can also admit heat, wind, or rain. If a room becomes crowded, fans may maintain air movement even when they can't lower the temperature. Assign a person to monitor conditions and make the call before guests become visibly uncomfortable.

Bigger equipment isn't automatically safer

Oversized heating or cooling often performs badly in semi-outdoor venues. Large units can draw more power, create harsh local conditions, cycle unnecessarily, or discharge treated air into an open void. Cooling a leaky marquee is different from cooling a sealed conference room.

South African climate-risk information identifies heat stress, fire danger, and rainfall variability as important planning concerns, and national hazard material treats heat waves as a recurring hazard category. (National Climate Change Information System) That context supports a practical resilience approach, but it doesn't justify filling every venue with machinery.

Use the least complex system that protects the occupied zones:

  • Reduce the load first: Add shade, close controllable openings, orient the tent carefully, and keep heat-producing equipment away from guest areas.
  • Treat priority zones: Focus on ceremony seating, dining areas, registration desks, backstage spaces, or elderly and vulnerable guests.
  • Separate functions: Plan heating or cooling independently from fresh-air movement and odour extraction.
  • Test the failure mode: Switch to backup power during setup, check startup behaviour, and confirm that exhaust routes and cables remain safe.
  • Keep a human decision-maker: A coordinator should know when to move guests, adjust openings, reposition fans, or activate backup equipment.

Climate control is becoming a resilience decision as much as a comfort purchase. For your next Cape Town, Stellenbosch, Franschhoek, or Paarl event, ask the rental team to size equipment against the actual venue, layout, airflow, and power plan rather than quoting the biggest available unit.


ABC Hire provides event climate-control options including patio gas heaters and portable air-conditioning units for weddings, corporate functions, formal events, and private celebrations across Cape Town and the Winelands. Visit ABC Hire to discuss equipment, placement, and practical rental logistics for your venue.
Bean Bag Lounge Chair Hire for Events in Cape Town

You've got the venue, the décor brief, and a floor plan that looks generous on paper. Then the wedding lounge arrives, and the bean bag lounge chairs occupy more visual and usable space than expected. Guests need room to sit down, stand up, move between clusters, and keep clear of bars, stages, dining tables, and access routes.

That's why successful bean bag hire in Cape Town involves more than choosing attractive covers. Floor clearance, fire performance, child safety, fabric durability, transport, and cleaning all affect whether the seating improves the event or creates another operational problem. Used properly, bean bag lounge chairs can make a formal venue feel relaxed without making the event look careless.

Why Bean Bag Lounge Chairs Work for Modern Events

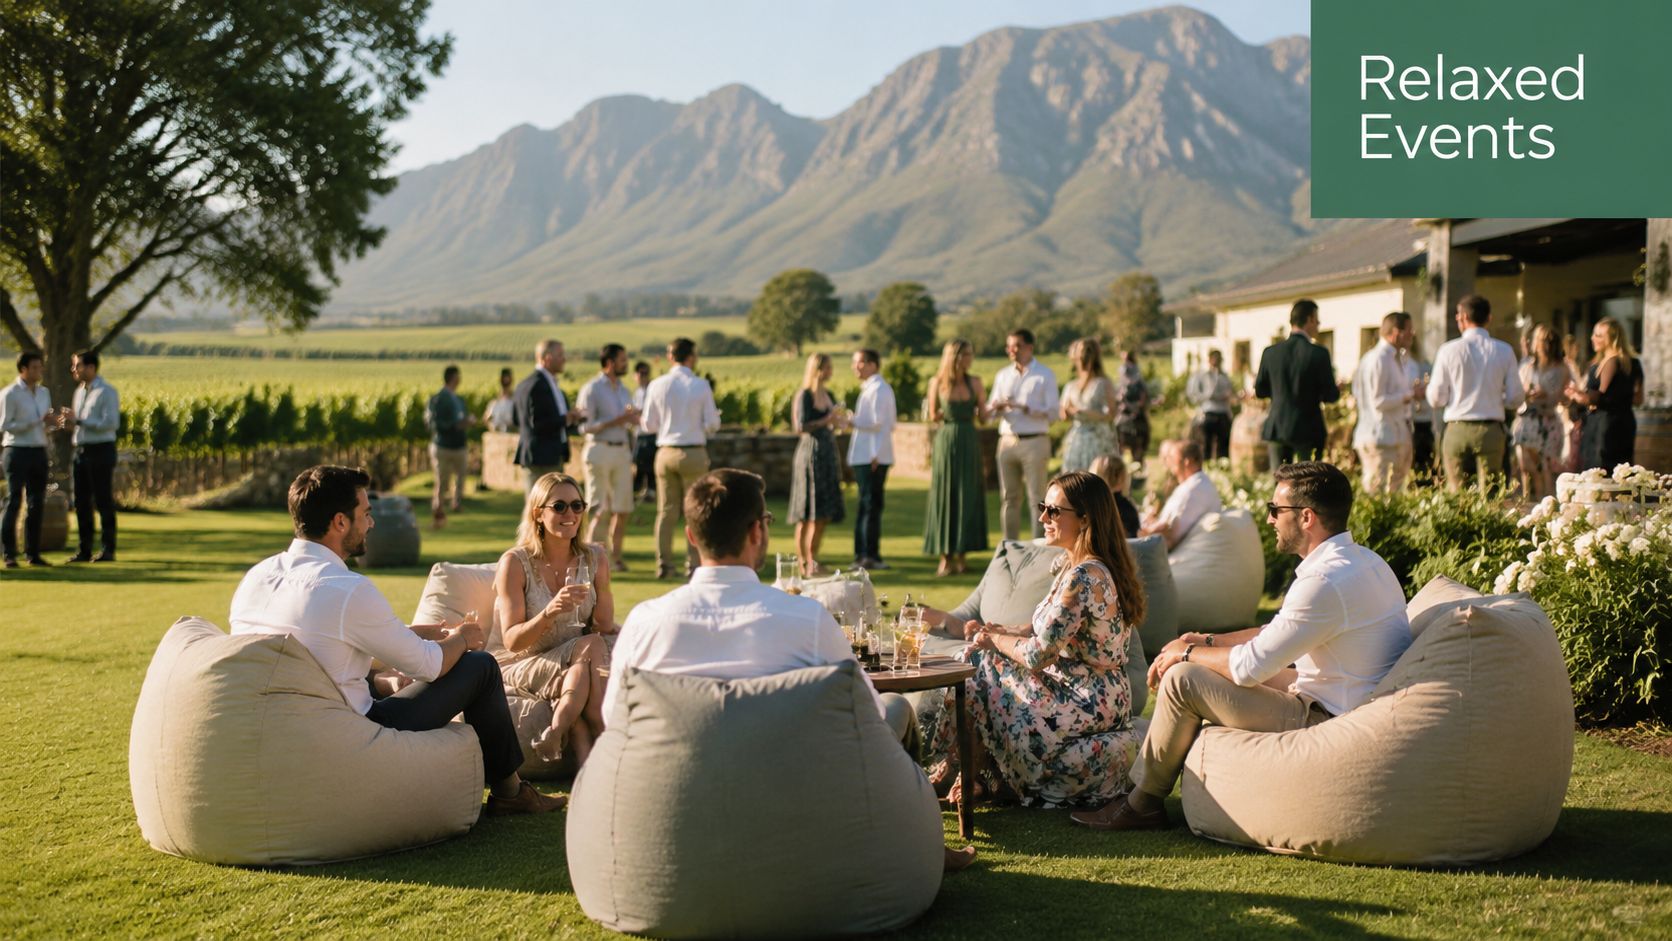
At a Winelands wedding, rows of standard chairs can make the reception feel fixed before guests have even arrived. They're useful for dining, but they don't always support the informal pauses between speeches, meals, dancing, and photographs. A lounge zone with low seating changes that rhythm. Guests can gather in smaller groups, face one another, and settle into a more relaxed part of the venue.

A group of friends relaxing on bean bag chairs during a sunny outdoor garden event at a vineyard.

The same principle works at a corporate activation. A branded seating area gives visitors somewhere to pause without creating the formality of a meeting room. At a matric dance or private party, colourful covers can make the lounge feel intentional, while neutral or textured upholstery can sit comfortably alongside more polished event styling.

That shift reflects a broader change in how event furniture is specified. Seating is no longer judged only by whether it provides a place to sit. Texture, colour, flexibility, and photographic appeal now influence the atmosphere, particularly at venues where guests move between indoor rooms, courtyards, lawns, and terraces.

South Africa's bean bag chair segment is forecast to expand at more than 4.93% CAGR from 2025 to 2030, and indoor bean bag chairs are identified as the most popular type in major metropolitan areas including Johannesburg, Cape Town, and Durban (South African bean bag market context). That positions the category as part of an established urban furniture market, not merely novelty décor.

Practical rule: Treat the lounge as a programmed event zone, not spare furniture placed wherever the main seating doesn't fit.

For a more coordinated result, planners can also review ABC Hire's guidance on modern lounge furniture and brief the floral stylist early. A lounge cluster framed by considered event floral design services can look integrated rather than like a separate rental addition.

Choosing the Right Size and Style for Your Event

Start with the footprint, not the colour. A practical single-seat hire benchmark for Cape Town events is approximately 120 cm × 75 cm × 75 cm, based on local rental listings and useful for estimating floor space, transport volume, and seating density (Cape Town bean bag hire context).

That measurement describes the unit, not the complete zone. Guests need additional room to approach, lower themselves into the seat, turn, and leave without colliding with a table or another person. Place the bags on the scaled floor plan before confirming quantities.

Match the configuration to the activity

A single bean bag lounge chair suits a reading corner, a quiet wedding seating pocket, or a brand activation where guests circulate frequently. Double and triple configurations create a stronger social anchor, but they're less flexible once the event starts and more awkward to move through narrow access points.

Configuration Best For Recommended Fabric
Single Matric dances, reading corners, brand activations Water-resistant, easy-clean upholstery
Double Wedding lounges, private parties, relaxed corporate areas Durable textured fabric or wipeable cover
Triple Large chill zones, viewing areas, hospitality lounges Heavy-duty upholstery with removable or cleanable cover

For children's parties, prioritise a cover that can handle food, drink, and muddy hands. A wipeable material is usually more practical than a delicate pile or highly textured finish. For weddings, premium-looking fabric can lift the appearance, but only if the supplier can explain how it responds to spills, grass contact, and damp conditions.

South African retail listings show a mature local supply chain. One major marketplace displays 1,028 bean bag chair listings, while a South African furniture retailer lists bean bag chairs and loungers from R 3,500.00 (South African bean bag listings). The listings also include standardised product dimensions, which makes comparison easier than buying an undefined novelty item.

Don't order only for the number of people you expect to sit at once. Order for the way the event behaves. A corporate launch may need several small, moveable clusters, while a wedding may benefit from fewer, more deliberate groupings near the dance floor or bar. ABC Hire's information on large bean bags is useful when deciding whether generous seating will suit the venue or overwhelm it.

When comparing upholstery, the same principle used for durable furniture for NZ hospitality applies here: choose the material according to traffic, cleaning demands, exposure, and replacement risk, not just the sample seen in a showroom.

Designing Lounge Areas That Actually Flow

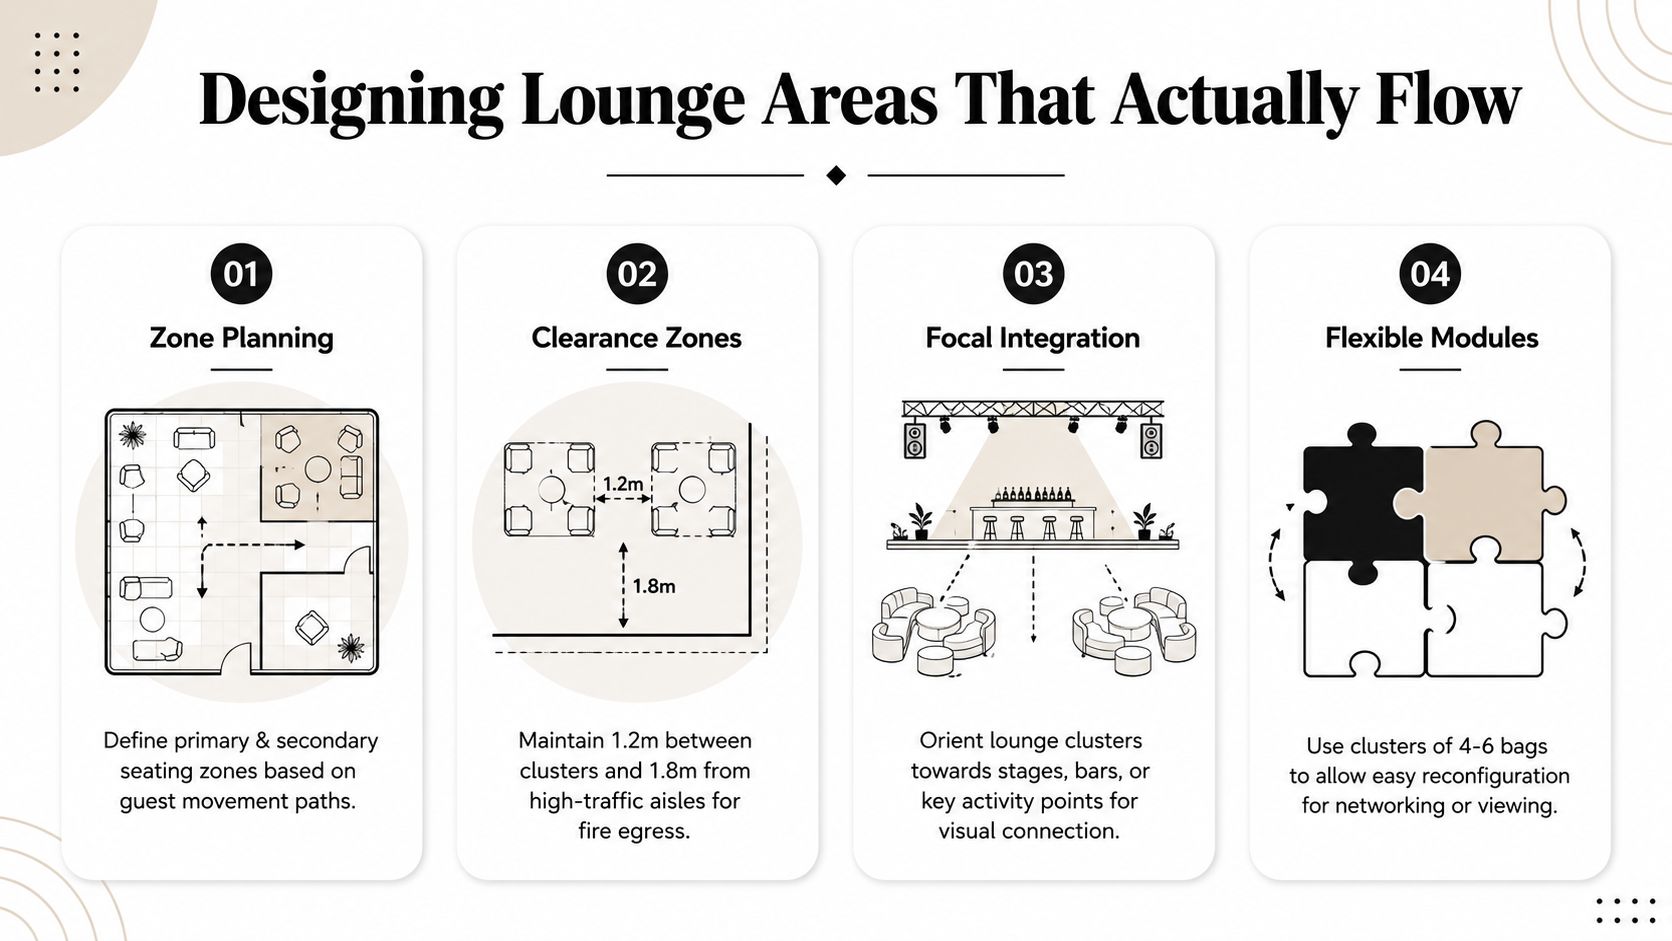
At a Cape Town wedding, a bean bag left beside the bar can quickly become a trip point, a queue obstruction, or a seat exposed to spilled drinks. Map the movement first, then place lounge furniture where it supports how guests use the venue.

An infographic titled Designing Lounge Areas That Actually Flow showing four tips for seating layouts.

Build around movement

Mark the bar, stage, dance floor, buffet, toilets, entrances, and emergency routes before setting out a single bag. Lounge clusters should face the activity guests are watching, while a clear route remains behind or beside the seating. Low furniture keeps sightlines open, but it still takes up usable floor space and can narrow circulation.

Use 1.2 m between clusters and 1.8 m from high-traffic aisles for fire egress as planning references, then confirm the arrangement with the venue (flammability and event furniture guidance). The venue's access and fire plan takes priority, particularly indoors. Refer back to the flammability guidance cited earlier when checking the supplier's documentation.

For a small wedding reading nook, place six compact seats around a low coffee table, angled inward rather than lined up against a wall. At a corporate team-building event, several groups of four to six bags let guests reconfigure the area for conversation, presentations, or viewing. A single large mass may photograph well, but staff will struggle to move it once guests settle in.

Add supporting pieces carefully

Ottoman cubes provide a place for drinks and help guests change position. Low coffee tables make the setting feel finished, but every extra piece reduces clearance. Keep LED furniture, cables, and power supplies outside sitting and walking paths, especially during evening activations.

Outdoor ground conditions need checking before delivery. On grass, inspect hollows, wet patches, irrigation points, and uneven areas. On decking, test whether the cover or base slides when someone sits down. Open lawns and terraces in the Western Cape can catch wind, so ask the supplier how the units are secured and whether their covers resist damp and repeated handling.

A scaled drawing should show each bean bag's footprint, supporting furniture, and walking routes. Allow space for children to move around the cluster rather than placing seats beside an unprotected edge or service route. If the layout works only while every guest stays seated, it will fail during a real event. Adjust the number of bags until staff can clear the area without lifting occupied seats.

Safety and Compliance Requirements You Cannot Ignore

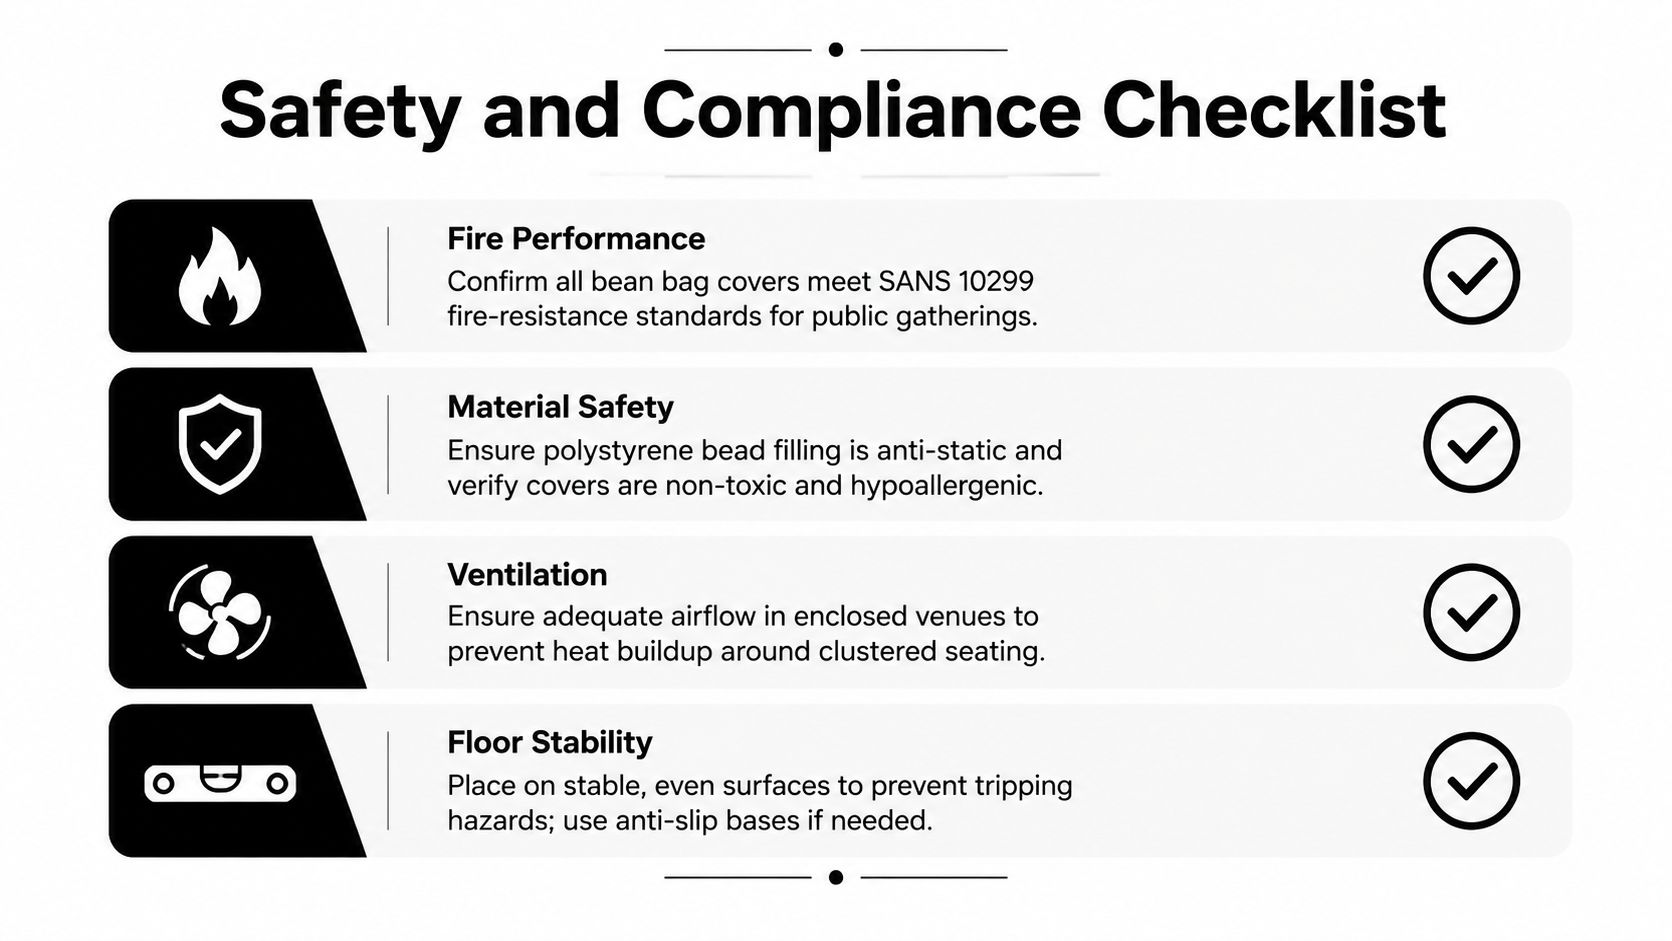
At a school activation, a child can unzip a chair faster than staff can react. At a wedding or corporate event, one damaged seam can expose filling, create a trip hazard, or leave the supplier with a compliance problem. Treat every bean bag lounge chair as upholstered event equipment, not just décor.

South African upholstered-furniture guidance places beanbags and floor cushions under full requirements. Polystyrene-bead products can complicate testing because the cover may melt and loose beads can spill out and smother a flame. An attractive outer cover does not prove compliant construction. Request the supplier's documentation before confirming the hire, especially when a venue, school, university, or corporate client has formal procurement checks.

Ask precise compliance questions

A rental supplier should answer these points clearly:

  • What classification applies? Confirm whether the item is supplied as a beanbag or floor cushion. Separate floor cushions above approximately 60 cm × 60 cm may fall into a distinct category, so the classification should be documented.
  • What has been tested? Ask for fire-performance documentation covering the cover construction and, where applicable, the complete product.
  • What happens to the filling during testing? For polystyrene-bead models, the supplier should explain how the cover and inner containment limit bead escape.
  • How is the filling secured? Look for sealed seams and a child-resistant closure, not an easily accessible zip.
  • What is the event use policy? Confirm whether children may use the chairs, whether supervision is required, and which uses are prohibited.

Independent bean bag safety guidance identifies choking and suffocation hazards when children can reach the filling. Child-resistant closures, durable seams, and warning labels provide practical controls.

A safety and compliance checklist for bean bag chairs, covering fire performance, material safety, ventilation, and stability.

Inspect the actual hire units at delivery. Documents may be correct while an individual cover has a damaged seam or broken zip. For school events and family weddings, position the lounge where supervising adults have a clear view. Remove any unit with an opening, loose stitching, or exposed filling before guests use it.

Cleaning and Maintenance During and After Events

Hire-ready seating starts with a pre-event inspection, not with the delivery truck arriving at the venue. Check every cover for loose seams, damaged zips, flattened areas, moisture, odour, and marks that may become more visible under event lighting.

Before guests arrive

Confirm the filling level and shape each unit so the seating looks consistent across the lounge. Check the floor beneath the bags for dampness, stones, plant debris, or grit that could transfer into the cover. For outdoor events, inspect the weather forecast and agree on a rain response with the venue and rental team before setup.

Keep a small response kit nearby, but match the product to the fabric. A clean, absorbent cloth is safer than aggressive rubbing on most covers. Use a mild, fabric-appropriate cleaner only after testing it on an inconspicuous area, and avoid saturating the filling. Wipeable leather-look or vinyl covers generally support faster spot treatment, while textured textiles may hold dust and liquid more readily.

During the event, remove a badly marked unit from the guest area rather than repeatedly scrubbing it in public. Blot spills, lift solids without spreading them, and record any damage immediately. This protects the guest experience and gives the supplier an accurate handover report.

After the event

Separate dry covers from damp or dirty items as soon as the hire returns. Clean according to the supplier's instructions, then allow the cover to dry fully before storage. Cape Town's weather can change quickly, and a cover that feels only slightly damp can develop an odour or mould problem in a closed vehicle or storage room.

Grass stains and dust need different treatment from food and drink. Brush off dry debris first, then use controlled spot cleaning. Don't store outdoor units compressed under heavy equipment, and don't leave them exposed to sudden rain while waiting for collection.

A sensible maintenance record should note the unit number, visible damage, cleaning performed, and whether the closure and seams passed inspection. That simple record helps a rental operator keep inventory consistent and helps planners distinguish normal event wear from a pre-existing problem.

Hiring Versus Buying for Your Event

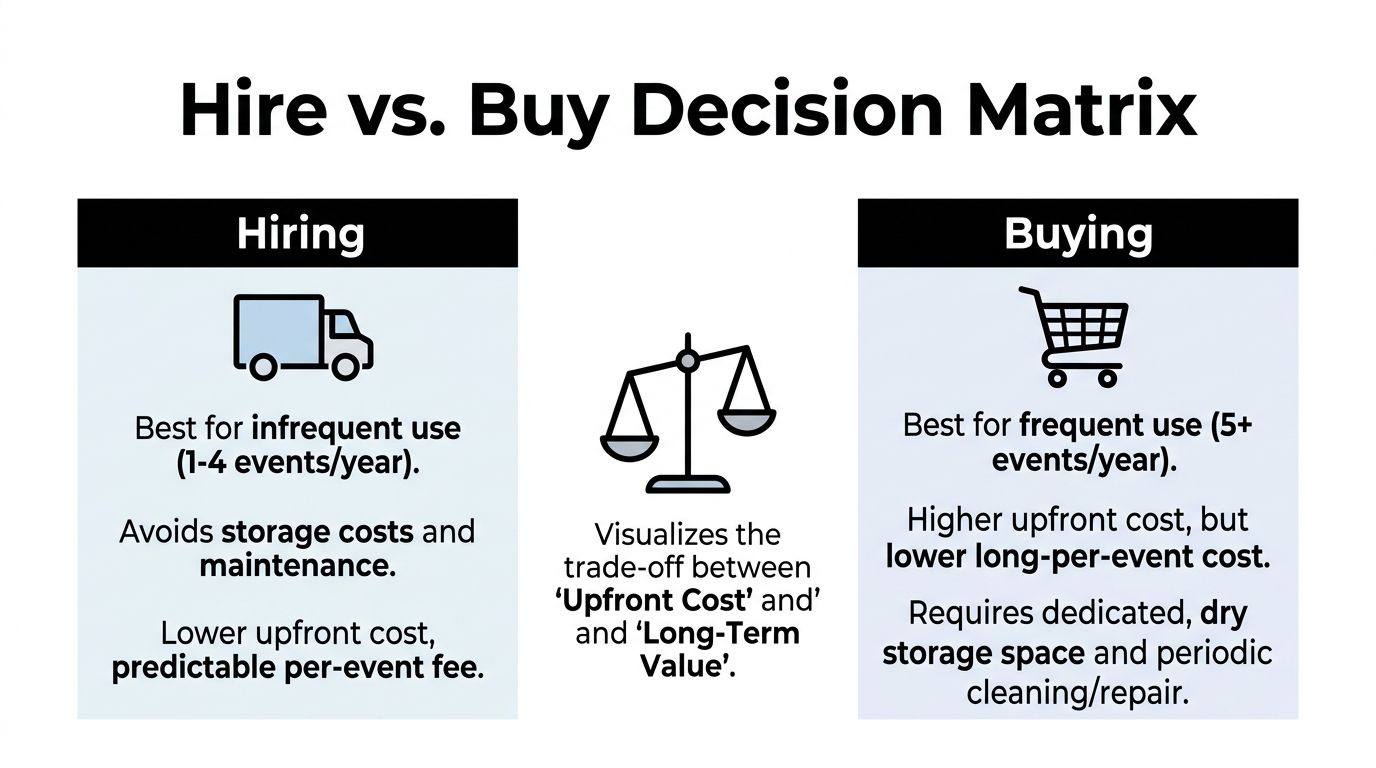
For a one-off wedding in Stellenbosch, a travelling corporate activation, or a design that changes between venues, hiring usually keeps the operation simpler. Buying can suit a school common area, corporate break room, or permanent hospitality installation where the same seating stays in place and receives regular use.

Ownership extends beyond the purchase price. You need dry storage, suitable transport, cleaning capacity, repairs, replacement covers, filling management, and a process for damage between events. In the Western Cape, damp storage and sudden weather changes can shorten a cover's useful life, while outdoor use exposes fabric to dust, grass, and heavier wear. Floor space also matters. Purchased units occupy storage between events, whereas hired stock leaves with the supplier.

A decision matrix comparing the pros and cons of hiring versus buying items for events.

A practical comparison

Hiring provides access to maintained stock, coordinated delivery, and different colours or configurations for each brief. A reliable rental company should inspect units between hires, manage cleaning, and explain its damage process. You pay per event, but avoid converting a venue, office, or storeroom into a furniture warehouse. Confirm that the supplier can provide fire-performance information and child-use guidance before the venue deadline.

Buying gives you control over availability and long-term styling. It becomes more practical when the furniture has a fixed home, frequent users, and a responsible team for cleaning, repairs, and inspections. It is harder to justify when equipment travels between Cape Town, Stellenbosch, Franschhoek, and Paarl without dedicated transport or storage.

The wedding lounge furniture hire guide helps planners compare lounge pieces before committing to ownership. For outdoor-event logistics, the Venue Finder NZ gazebo hire guide highlights delivery, site access, weather, and setup questions that also belong in a furniture-hire discussion.

Before signing, confirm delivery coverage, setup and collection times, cleaning expectations, replacement liability, weather arrangements, and the definition of damage. Ask who handles child-related damage, where units may be placed, and whether fabric or filling restrictions apply. A clear agreement prevents a late compliance issue or an unsafe placement on event day.

Your Event Seating Action Plan

Use this sequence when briefing a supplier:

  • At the initial enquiry: Share the event type, venue, guest movement, indoor or outdoor location, and preferred seating mood.
  • During the floor-plan stage: Mark each lounge cluster, the chair footprints, supporting tables, access routes, and clearance requirements. Use the published unit dimensions rather than estimating from photographs.
  • Before confirming the order: Choose the configuration and cover for the actual use case. Prioritise wipeability for children's events and durability for lawns, terraces, and high-traffic activations.
  • Before load-in: Request fire-performance information, confirm classification, inspect closure and seam requirements, and agree on the child-use policy.
  • On delivery: Check condition, count the units, photograph existing marks, and confirm placement with the venue team.
  • After collection: Record spills or damage promptly and ensure damp items aren't sealed into storage.

This approach turns a bean bag lounge chair from a decorative afterthought into a properly planned event asset. The right cluster can soften a formal venue, improve guest flow, and create a memorable place to pause without compromising safety or practicality.


ABC Hire supplies bean bags, couches, LED furniture, tables, chairs, and other event equipment for weddings, corporate activations, school functions, and private celebrations across Cape Town and the Winelands. Visit ABC Hire to discuss seating configurations, delivery requirements, and lounge furniture suited to your venue.
Childrens Party Table and Chairs: A Cape Town Hiring Guide

You've got the guest list, the cake is booked, and the Winelands venue has finally confirmed the rain plan. Then someone asks the practical question that can derail the whole setup: where are the children going to sit?

At a Cape Town birthday party, childrens party table and chairs affect far more than photographs. The wrong furniture can crowd a lounge, leave toddlers perched awkwardly at adult tables, and force children to eat beside the play equipment. The right setup creates clear zones for meals, crafts, cake and movement, while giving parents one less problem to solve on the day.

Why Childrens Party Table and Chairs Deserve Real Planning

A parent planning a party at home often starts with décor. The balloon garland goes on the shopping list, the entertainer needs a performance area, and the caterer wants access to a serving table. Seating gets added later, usually after somebody realises that the dining chairs are too tall for the younger guests.

That order causes trouble. Children who can't reach the table comfortably stand up, swap seats, lean across one another or carry food into the play area. Adults then spend the party moving cups, wiping spills and separating children from furniture that was never designed for them.

A well-planned children's seating area works as a calm base inside a busy party. Children can sit down for snacks, return to a craft activity, and regroup before the next game. It also gives the venue a visible structure, which matters in a compact home lounge just as much as it does in a large school hall.

A woman working at a wooden table while taking notes and reviewing event planning details on her laptop.

The four decisions that prevent most problems

Start with the guest ages, not the colour scheme. A table that suits a group of pre-teens may be unusable for toddlers, while a low plastic setup can feel cramped for older children.

Then look at the room as a working environment:

  • Sizing: Choose chairs and tables that match the children's age and reach.
  • Safety: Check stability, edges, fasteners and finishes before the furniture enters the venue.
  • Space: Leave room for adults to circulate, food to be served and children to move safely.
  • Total cost: Compare delivery, setup, collection and breakage terms, not only the per-chair rate.

South Africa's school furniture shortage also shows why child-sized seating should be treated as basic infrastructure rather than decorative styling. By 23 April 2025, 10,669 schools had reported furniture shortages and 2,324,695 learner furniture units were required nationwide, according to reporting on the national school furniture crisis. A party is temporary, but the same principle applies: children need furniture that fits, stays stable and survives repeated use.

For planning ideas that combine activities with seating, see these kiddie party ideas. The best children's party layout is the one that supports the event instead of competing with it.

Matching Table and Chair Sizes to Age Groups

Adult trestle tables are convenient, but convenience isn't the same as suitability. Young children often need to kneel, stretch or lean heavily to reach an adult-height tabletop. That creates unstable sitting positions and makes ordinary activities, such as eating or colouring, unnecessarily difficult.

Use age as the starting point, then confirm the supplier's actual dimensions. The following guide gives a practical brief for a hire company rather than pretending that every child in an age bracket has identical proportions.

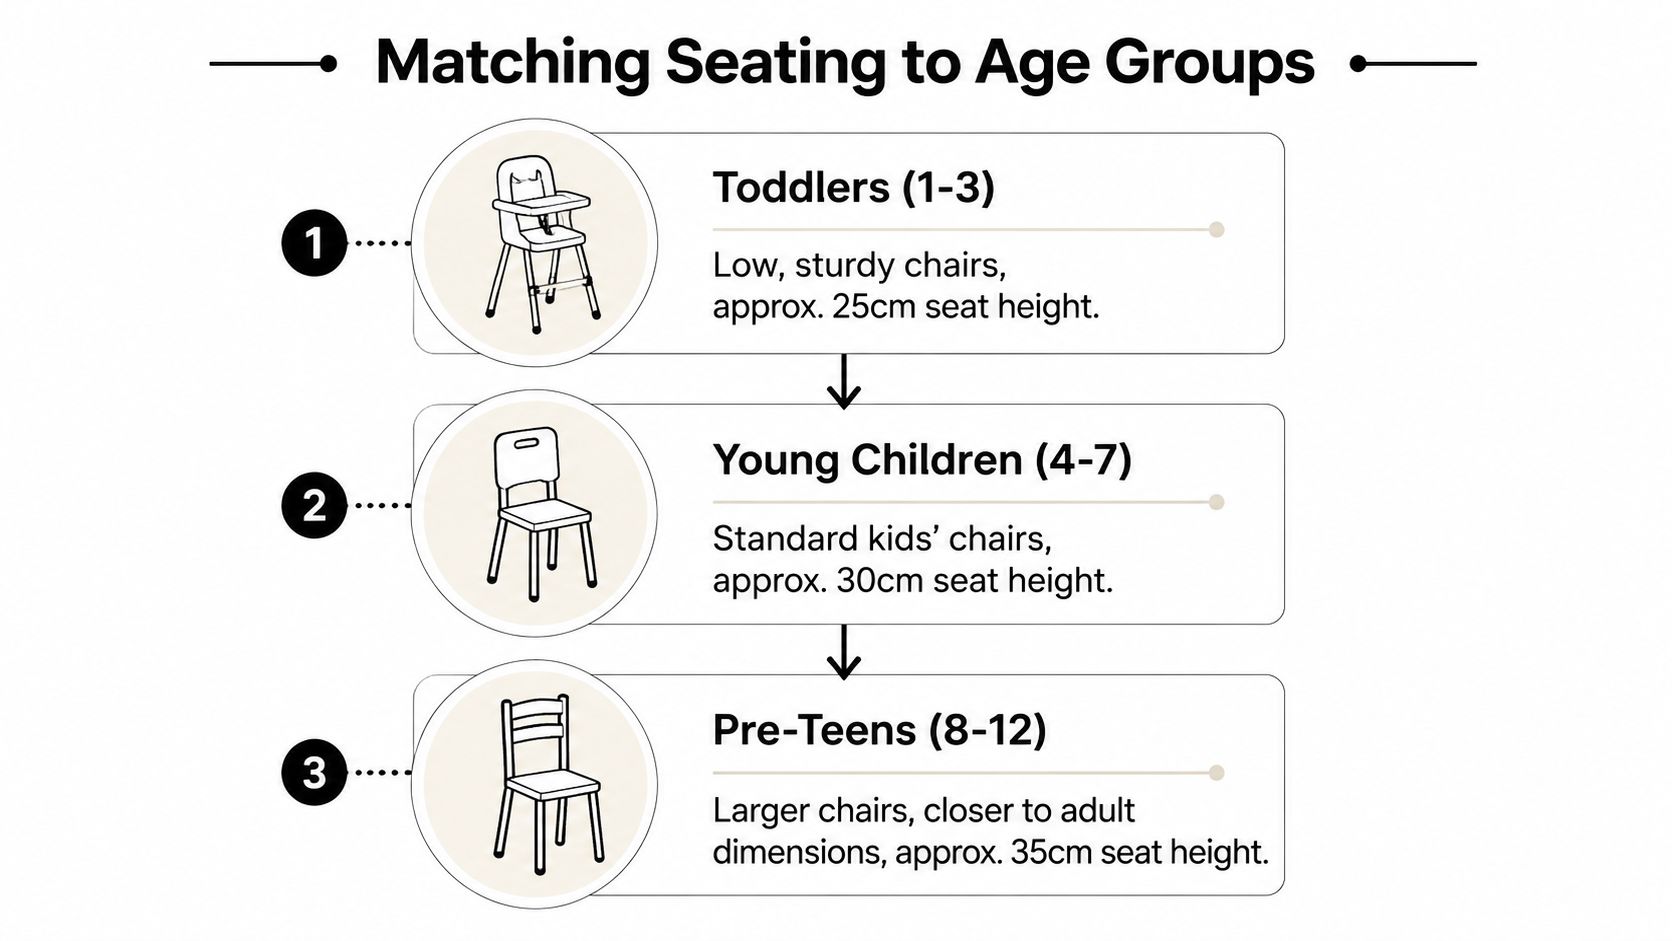
A diagram illustrating recommended seating chair sizes and styles categorized by toddler, young children, and pre-teen age groups.

Toddlers need low and stable furniture

For children from roughly one to three years, prioritise a low, sturdy chair with a seat height of approximately 25 centimetres, as shown in the seating guide above. The chair should let the child place their feet securely and sit without sliding forward.

Avoid loose detachable parts around toddlers. South Africa's gazetted toy-safety rules state that products for children under three must not jeopardise the user's safety or health, and they specifically address detachable pieces that could create a swallowing or inhalation hazard. The South African standards product guidance also references SANS ISO 8124 for toy safety.

For a toddler party, use a separate low table zone rather than mixing very young children with bigger children who move quickly and handle chairs roughly.

Young children need a usable activity height

For four to seven-year-olds, a standard kiddies chair with a seat height of approximately 30 centimetres is a sensible starting point. Pair it with a table that allows elbows to rest naturally without shoulders hunching or children standing to reach their plates.

This is usually the most versatile age group for birthday parties. The same seating can support cake, colouring, puzzles and simple craft stations, provided you protect the tabletop from glue, paint and icing.

If you're planning a compact activity corner at home, an activity desk for small playrooms can help you think through storage and workspace together. For hire events, apply the same principle by keeping craft supplies contained and leaving enough clearance for children to pull chairs out safely.

Older children need more room

Children from eight to twelve years generally need larger chairs, closer to adult dimensions, with an approximate seat height of 35 centimetres. They're also more likely to use the table for longer periods, especially at school functions, craft parties or family events where meals are more structured.

A mixed-age party needs a decision rather than a compromise. You can either create two seating zones, one low area for toddlers and one larger setup for older children, or choose furniture that suits the middle of the group and reserve the lowest chairs for the youngest guests.

Practical rule: If children have to climb onto the chair or tuck their knees sharply under the tabletop, the furniture is wrong for that group.

Ask for these details in writing when requesting a quote:

  1. Chair seat height.
  2. Table height and tabletop dimensions.
  3. Recommended age range.
  4. Whether the set is suitable for indoor, outdoor or both environments.
  5. Whether the supplier can split the order into more than one size.

That brief saves time and prevents a generic “kids' set” from arriving when your guest list spans toddlers, primary school children and pre-teens.

Safety Standards and Material Choices for Kiddies Furniture

Safety checks should happen before delivery, not while guests are arriving. A rental supplier may have cleaned and stacked the furniture, but the person responsible for the event still needs to confirm that each piece is suitable for the actual venue and age group.

South African classroom furniture guidance provides a useful benchmark. SANS 660 covers the materials, construction, finish and performance of classroom tables, desks, chairs and stools, according to SABS standards information. It isn't a substitute for a supplier's child-specific safety assessment, but it gives planners a practical quality-control reference.

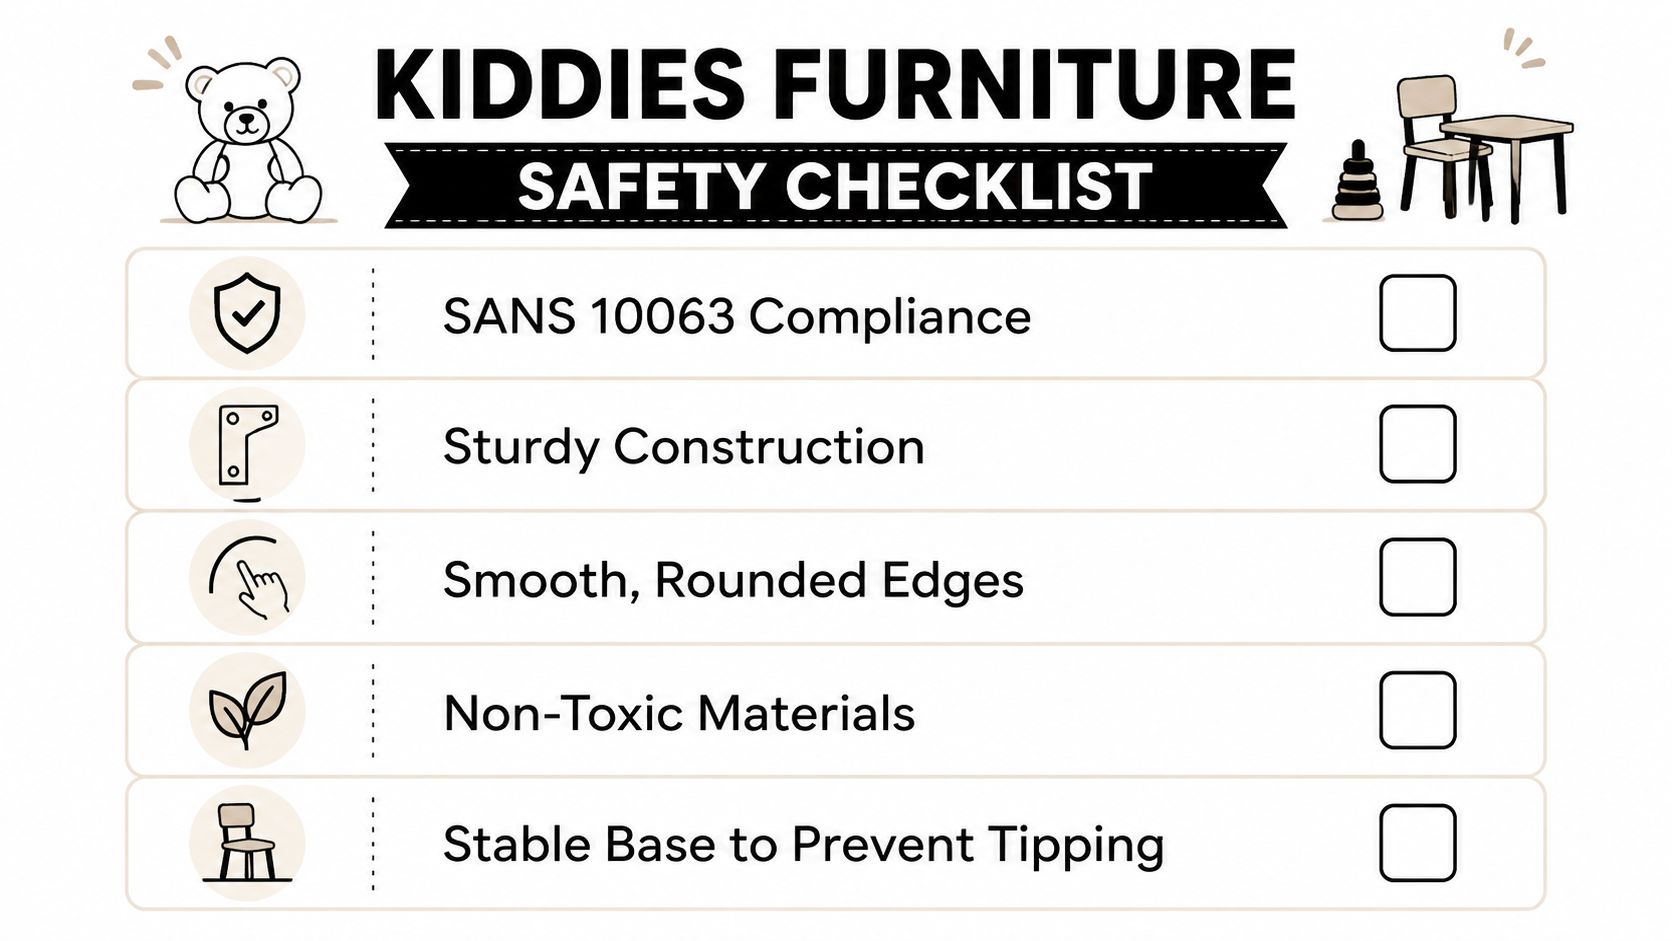
A safety checklist for kiddies furniture featuring icons for sturdy construction, rounded edges, and non-toxic materials.

Inspect the furniture in a fixed order

Use a quick inspection routine before children arrive:

  • Check the dimensions: Confirm that the furniture matches the intended age group.
  • Test the base: Put each table and chair on a level surface and look for rocking or wobbling.
  • Examine joinery: Inspect legs, brackets, hinges and load-bearing points for looseness.
  • Run a hand over edges: Reject pieces with sharp corners, splinters, burrs or exposed fasteners.
  • Look at the finish: The surface should be intact, non-flaking and easy to wipe clean.
  • Check the surroundings: Keep furniture away from steps, pools, hot catering equipment and congested doorways.

Don't assume that converting an adult trestle table to a lower height makes it child-safe. Height-adjustable conversions may exist, but the adjustment alone doesn't establish stability or performance for children.

Choose materials for the venue

Plastic is usually the practical choice for garden parties, messy food and quick cleaning. It handles spills well and is easy to move, but lightweight pieces must still sit firmly on uneven paving or grass.

Wood gives a warmer, more styled finish for a farmhouse venue, home party or carefully designed Winelands celebration. Inspect the surface for splinters, chipped paint and unstable joints, especially when the furniture has been transported frequently.

Coated metal can work for sturdy event furniture, but check exposed edges, hot surfaces in direct sun and the way the legs lock. Metal can look polished in a formal setup, yet it isn't automatically more suitable for young children.

The same rule applies to extras. If you add play equipment, keep it separate from the seating zone and inspect it with the same attention. A children's plastic slide should never force children to cross behind occupied chairs or pass through the food service path.

Space Planning and Layouts for Different Venues

Most party hire listings tell you what they stock. They rarely tell you how that stock behaves in a real lounge, lawn or school hall. You need to plan the room before you choose quantities.

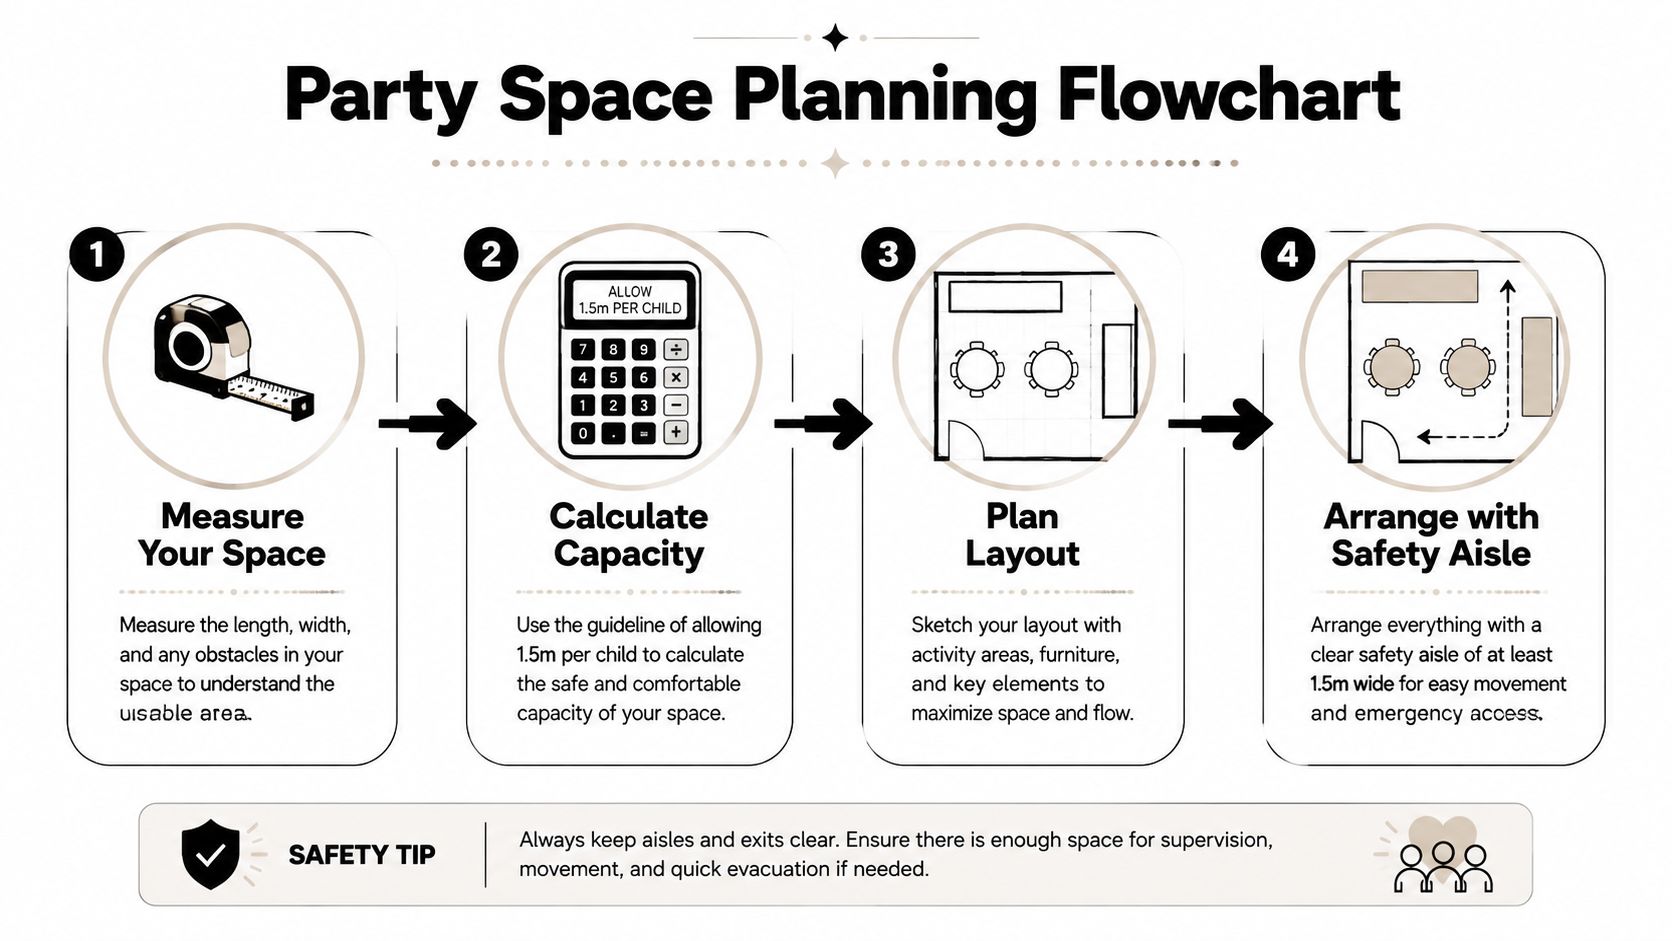
Start by marking the fixed features. Draw doors, steps, kitchen access, pool edges, power points and catering areas. Then mark the spaces that must stay open, including an adult circulation route and the path children will use to reach activities.

A four-step party space planning flowchart showing instructions to measure, calculate capacity, plan layout, and arrange aisles.

Use the venue type to shape the layout

In a home lounge, keep the furniture compact and place the children's table near the food handover point, but not directly in front of the kitchen or patio door. A single activity table can work better than several scattered pieces because it leaves adults a clear route around the room.

In a garden, use the seating as a regrouping point rather than filling the entire lawn. Put chairs on level ground, avoid placing tables where irrigation or muddy patches will affect stability, and keep active play away from the eating area.

A school hall gives you more flexibility, but it also encourages over-ordering. Separate eating, craft and active-play areas with obvious boundaries. Children should be able to leave the table without cutting across the food service line.

A Winelands function venue often combines indoor and outdoor areas. Confirm which surface receives the delivery, where the supplier can unload, and whether the furniture must travel over gravel, lawns or stairs. A beautiful layout can still fail if the setup team has to carry heavy pieces through a narrow passage at the last minute.

Adapt fixed packages instead of accepting them blindly

Local listings show fixed configurations such as 30 kiddies plastic chairs, 9 square kiddies tables and 2 kiddies trestle tables for venue parties, as seen in Busy Bodies Soft Play Hire's available setups. Treat that kind of package as an inventory example, not an automatic layout recommendation.

Ask three questions:

  • Which pieces are for seating, and which are for food, gifts or activities?
  • Can the package be reduced or split between age groups?
  • What space does the supplier need for safe access and setup?

Don't pack every chair around every table. Leave room for a child to pull a chair out, for an adult to assist, and for a server carrying a tray to pass without twisting sideways.

Children need a place to sit, but they also need a clear reason to leave the table. Keep active play visible without allowing it to spill through the seating zone.

Sketch the layout with furniture footprints, then add the people who will use it. Include parents, entertainers, caterers and children carrying plates. If the drawing only works when nobody moves, the order is too large.

Comparing Hire Options and Total Event Costs

The lowest advertised chair price can produce the highest workload. A quote for furniture is only useful when it shows what happens before and after the party.

South African listings demonstrate the spread in buying options. One provider advertises R10 per plastic chair per day and R40 per plastic table per day, while other examples list kids' chairs at R20 each and kids' wooden tables at R250 each, as recorded in local party and venue listings such as Ambiance Venue's kiddies party information. Those figures are examples of market pricing, not a complete quote for your event.

Compare the full arrangement

Hire Option Best For Key Cost Drivers Typical Trade-Offs
Individual item hire Small private parties with a clear furniture list Per-item rate, delivery, setup, collection and minimum order Flexible quantities, but you manage more decisions
Bundled kiddies package Parents who want a coordinated basic setup Package contents, distance, setup access and extras Convenient, but the fixed mix may not suit every age group
Venue-included option Events using a venue with furniture already in the fee Venue package, food terms, décor rules and overtime conditions Simple logistics, but less control over furniture style and layout
Larger school or corporate hire High-volume family days and school functions Transport route, unloading, labour, damage terms and schedule Efficient at scale, but timing and access become critical

Delivery distance matters around Cape Town and the Winelands. Stellenbosch, Franschhoek and Paarl events may involve longer routes, narrow venue entrances or timed access windows. Setup and collection can also change the effective cost, particularly when the venue doesn't allow early drop-off or next-day collection.

Breakage terms deserve direct questions. Ask whether damage is charged per item, whether ordinary wear is excluded, when the supplier expects collection, and who is responsible if another vendor moves the furniture.

For a wider view of available configurations, review tables and chairs rental before requesting a quote. If one supplier can also coordinate décor, bean bags or a slush machine, consolidation may reduce the number of deliveries and handovers, but only if the combined quote remains clear.

Budget test: Compare the delivered, set-up and collected price for the complete event, not the cheapest line item on the first page of the quote.

A Practical Hiring Checklist for Cape Town and Winelands Events

Book the furniture from the guest list outward. Count children by age group, identify whether parents are staying, and decide whether the table is for meals, crafts, cake or several activities.

Then work through this sequence:

  1. Confirm the venue: Measure the usable area, record door widths and check the surface where chairs and tables will stand.
  2. Separate age zones: Tell the supplier if toddlers and older children need different seating heights.
  3. Define the layout: Mark food, gifts, entertainment, active play and adult seating before ordering furniture.
  4. Request an itemised quote: Ask for furniture, delivery, setup, collection, cleaning requirements and damage terms as separate details.
  5. Confirm the access plan: Give the supplier the correct address, contact person, parking information, stairs, gates and venue access window.
  6. Prepare for weather: For outdoor parties in Stellenbosch, Franschhoek or Paarl, decide where the children's seating moves if wind or rain changes the plan.
  7. Recheck before delivery: Confirm quantities, colours, sizes and the final layout with the venue and hire company.

On delivery day, test a sample table and chair on the actual surface. Check that the youngest guests can sit comfortably, that older children have enough knee room, and that the setup leaves a clear route for adults and caterers.

ABC Hire provides tables and chairs alongside other event hire categories, including bean bags, LED furniture, slush machines and climate-control equipment, and serves Cape Town and surrounding areas such as Stellenbosch, Franschhoek and Paarl. For a party where furniture, décor and guest comfort must work together, ask for a quote based on your venue plan rather than a generic package.


Tell ABC Hire the children's ages, venue, access conditions and event date, and ask for a complete furniture quote that includes delivery, setup and collection. Visit ABC Hire to explore table and chair hire for your next Cape Town or Winelands children's party.

Steel Trestle Table Hire for Cape Town Events

The venue is ready, the caterer has a narrow loading window, and 150 guests still need somewhere to sit. At a Cape Town wedding, the table decision affects far more than the floor plan. It determines how efficiently the crew loads the truck, how quickly staff can dress the room, whether tables wobble on lawn or paving, and how much work remains after the last guest leaves.

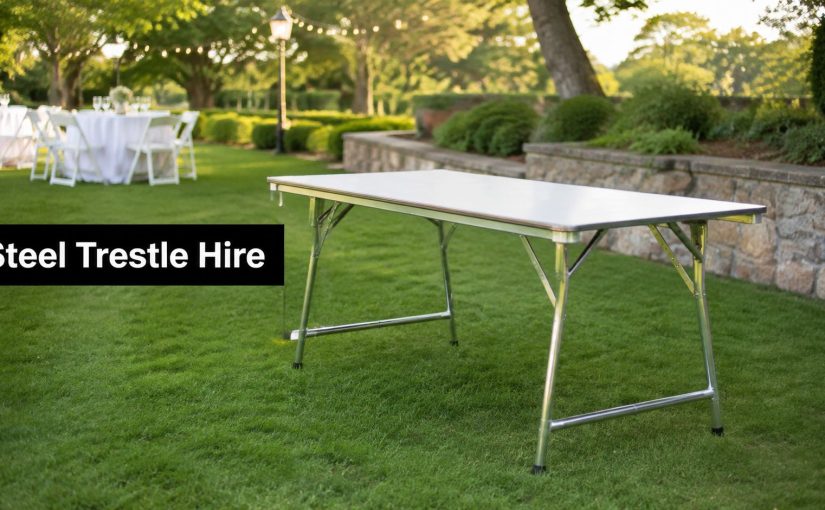
A steel trestle table is the practical workhorse for this situation. It isn't the glamorous centrepiece, but its folding steel frame, rectangular working surface, and compatibility with standard linen make it dependable across weddings, corporate functions, school events, and private celebrations. South African listings show the format as an established event product, including a 1.8 m x 0.75 m table designed for 8 seats in a Cape rental listing, as well as folding versions marketed for event dining (South African folding trestle table listing).

Why Event Planners Keep Choosing Steel Trestle Tables

A Winelands venue can look straightforward until the delivery crew meets its access limits. Long tables may travel efficiently, yet folded steel trestles still need loading space, a clear route, and enough staff to unload, open, check, and dress them before guests arrive. That handling time belongs in the event plan and the hire budget.

Steel trestles earn their place because the same unit can serve several jobs. The rectangular top supports banquet runs, classroom layouts, buffet lines, registration points, and vendor stations. Its folding frame reduces loose parts during setup, while standard linen can cover the working surface when the metal does not suit the brief.

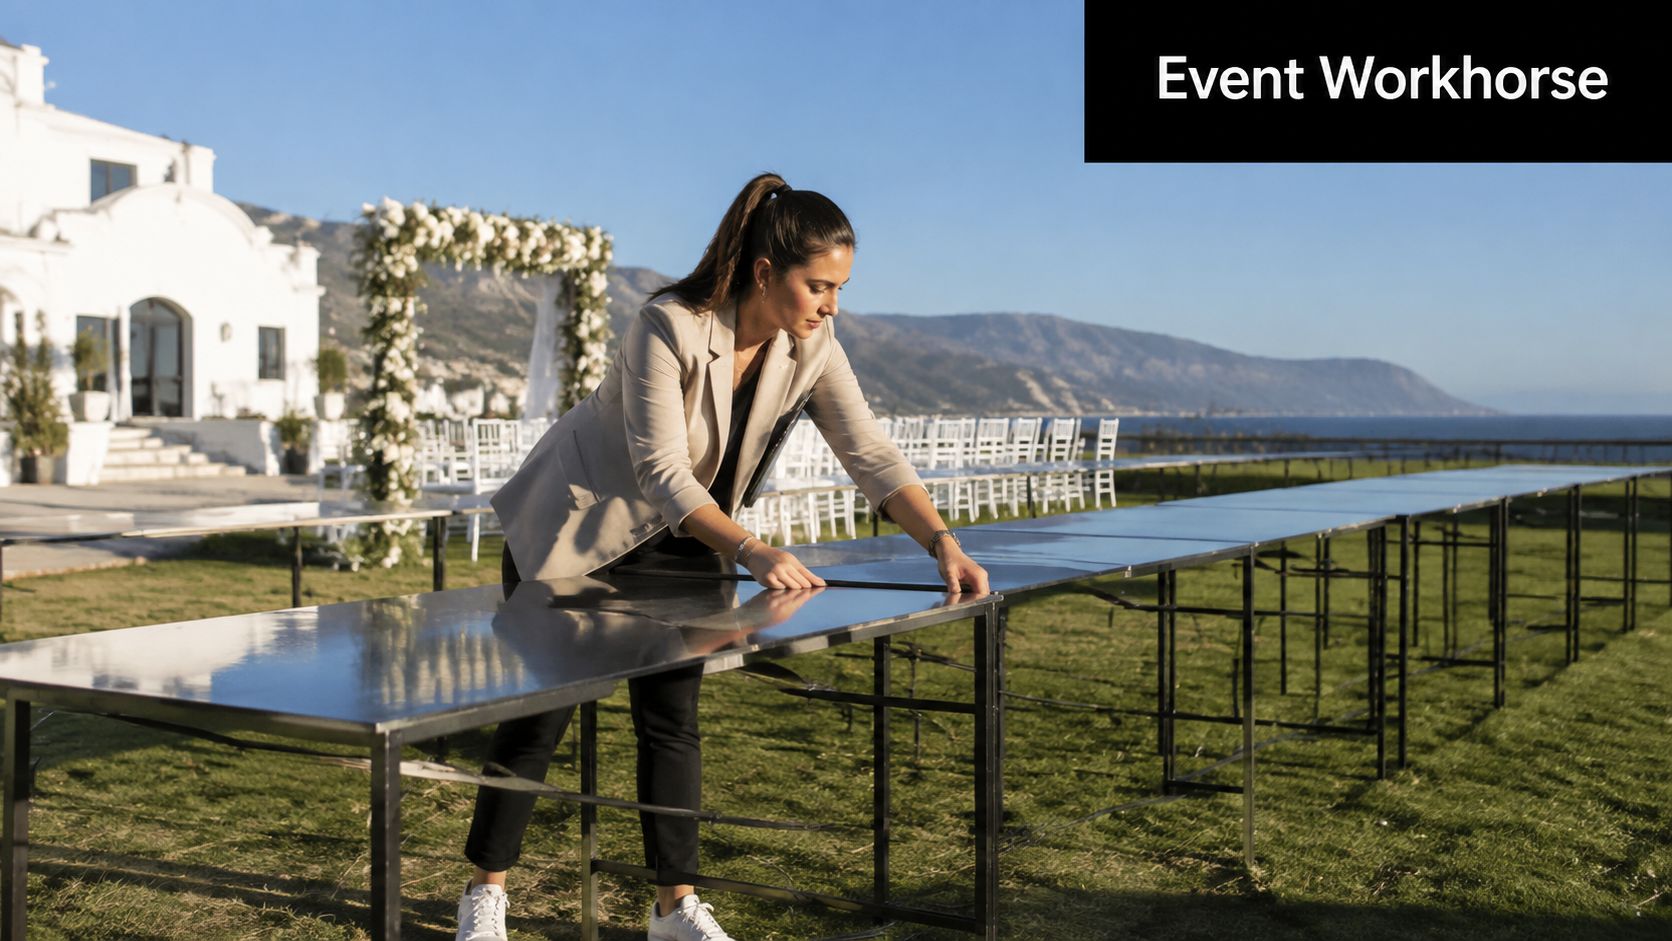
A woman carefully assembling a long, reflective steel trestle table at an outdoor wedding event venue.

Why the format works under pressure

The practical advantages are clear:

  • Fast deployment: Folding legs limit the number of components crews must assemble on site.
  • Reliable working surface: A maintained steel-framed table accommodates crockery, glassware, serving equipment, stationery, and décor.
  • Efficient layout: Rectangular units use floor space well and can be joined into consistent rows.
  • Linen flexibility: Full cloths, fitted coverings, runners, or bare-table styling can match different event briefs.
  • Storage practicality: Folded tables take less back-of-house space than permanently assembled furniture.

Transport density still affects the total cost. A warehouse may move more folded tables per load than assembled furniture, but a difficult venue route can erase that saving through extra handling. Confirm vehicle access, unloading distance, lift requirements, and the crew's setup rate before comparing hire prices.

Supply security matters in South Africa too. Local suppliers and hirers offer steel folding-leg tables for home, office, and event use, while a South African trestle furniture manufacturer describes locally designed and manufactured trestle products. For planners comparing a functional table plan with other modern event furniture options, ask about matching stock, replacement units, delivery coverage, and collection timing.

Practical rule: Choose the table your crew can move, level, dress, and clear without creating a bottleneck elsewhere in the schedule.

Steel trestles are the sensible starting point when repeated use, quick room changes, and dependable local supply matter more than decorative detail. Confirm those logistics before approving the layout.

How Steel Trestle Tables Are Built for Event Durability

At a Cape Town wedding, a trestle table may be leaned on by guests, loaded with catering equipment, carried across paving, and stacked before the same crew resets the room. Its durability depends less on appearance than on how the frame handles those repeated forces.

The tabletop is only one part of the structure. South African heavy-duty listings commonly describe cold-roll mild-steel frames, powder-coated finishes, thin-gauge steel tops around 0.7 mm to 1.0 mm, and catering lengths of about 1.8 m (South African heavy-duty table listings). The sheet creates the work surface. Leg geometry, joints, braces, locking points, and feet determine how steady the table feels in service.

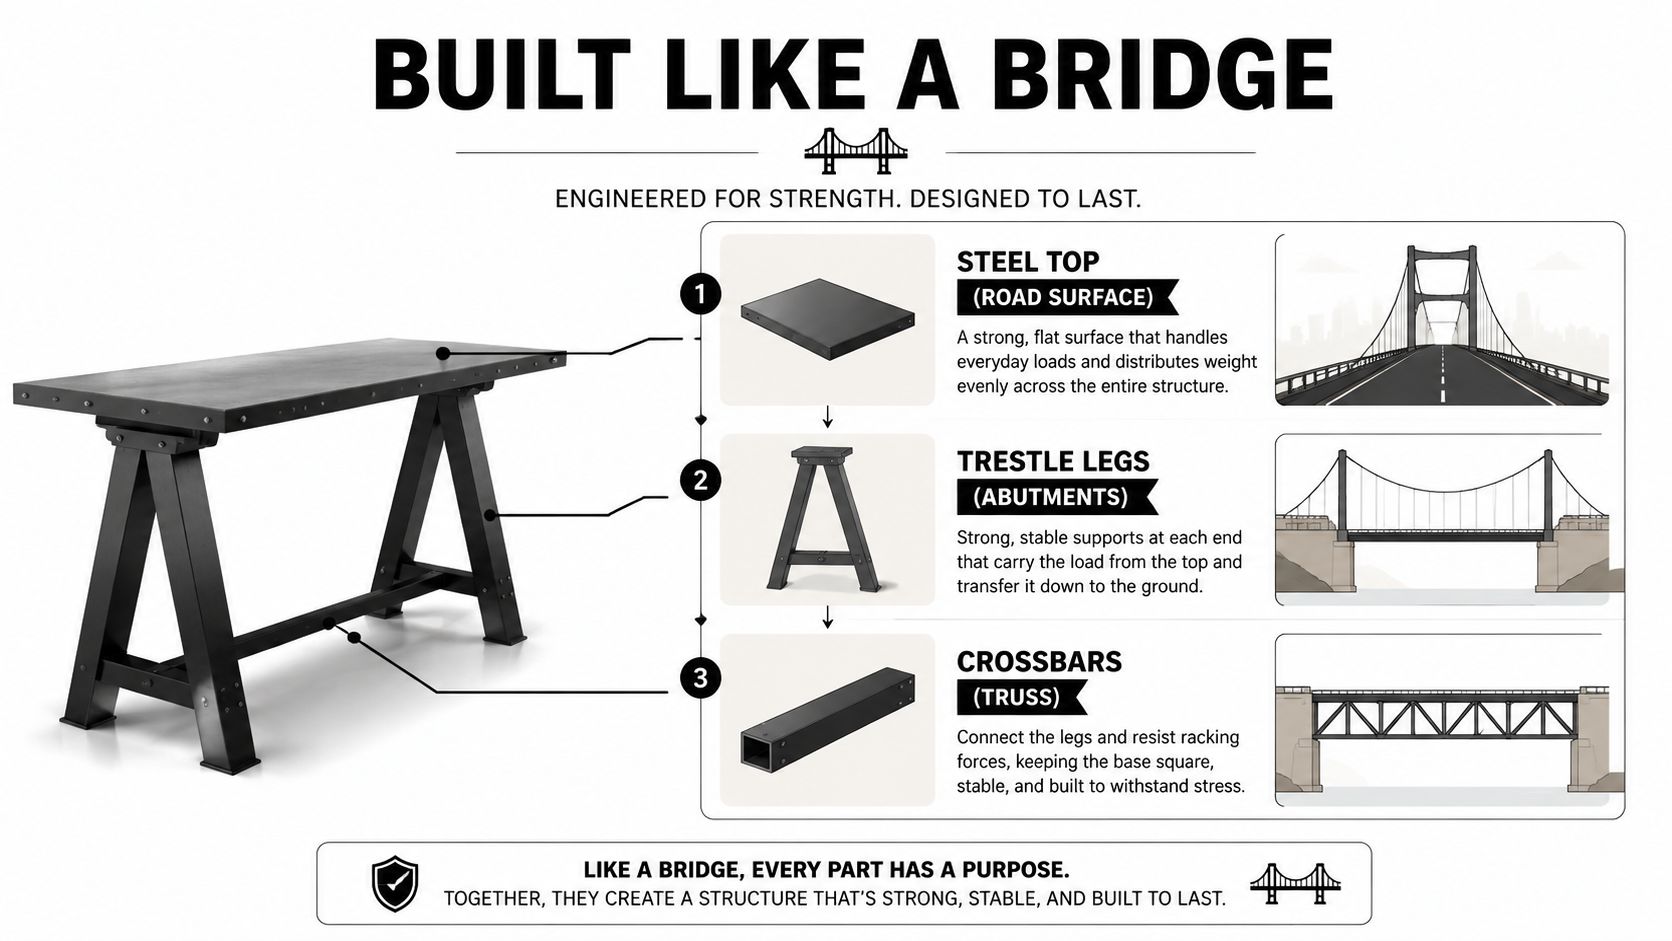
A diagram comparing a metal trestle table construction to bridge engineering components, explaining its structural strength and design.

Read the frame before the specification sheet

Open the table and inspect the underside before judging the top.

  1. Inspect the legs. The trestle assembly should feel firm when opened. Excessive movement points to worn joints, loose fasteners, or weak bracing.
  2. Look for crossbars. Crossbars spread movement between the legs and reduce sideways flexing when guests or staff apply pressure.
  3. Check the coating. Powder coating helps protect mild steel from ordinary scuffs and moisture. Chips, exposed rust, and bubbling paint show that the hire stock needs maintenance.
  4. Test the feet. Adjustable feet help on lawns, paving, and uneven venue floors. They allow the crew to correct small height differences instead of accepting a rocking tabletop.
  5. Confirm the top connection. The top must sit firmly on the frame. Steel components and rubber stoppers are described in South African trestle design details, supporting repeated assembly and disassembly.

For planners, these checks affect more than stability. A table that opens slowly, needs repeated levelling, or has unreliable locks increases setup labour. Ask the hire company how many crew members handle the units, whether replacement stock travels with the order, and how damaged tables are isolated before delivery.

Why top thickness can mislead

A thicker sheet does not guarantee a stronger event table. A lighter surface on a well-braced frame can perform better than a heavy sheet fixed to weak legs or loose joints. Ask about the frame material, brace layout, locking mechanism, coating condition, and foot adjustment before comparing specifications.

For demanding catering environments, a South African public specification calls for a 1.2 mm Type 304 stainless-steel top, a 1.6 mm mild-steel backing plate, a mild-steel frame, and adjustable non-ferrous feet (South African public-works kitchen equipment specification). The useful lesson is practical: a corrosion-resistant surface and stiffer backing layer can improve resistance to dents and spread loads during cleaning, movement, stacking, and repeated use. A durable table still needs dependable transport planning and a crew that can set it up without delaying the rest of the event.

Steel Trestle Tables Versus Other Event Table Options

Steel trestles aren't automatically right for every brief. A formal plated dinner may benefit from round tables because they support face-to-face conversation. A rustic wedding may need the warmth and visible grain of timber. A quick outdoor registration station may be better served by a lightweight plastic folding table.

The comparison should focus on operational consequences, not appearance alone.

Criteria Steel Trestle Wooden Trestle Round Banquet Plastic Folding
Setup speed Fast, especially with folding legs Fast to moderate, depending on construction Moderate, with more careful placement Fast
Transport handling Foldable but can be weighty Often heavier and bulkier Shape can reduce loading efficiency Usually easier to handle
Uneven grass or paving Good if the frame has suitable feet Depends on leg design and surface contact Stable when properly positioned, but less adaptable in tight layouts Varies by leg quality and ballast needs
Linen compatibility Excellent Excellent Excellent, with round cloths required Good for practical use
Repeated hire durability Strong when coating, joints, and frame are maintained Strong, but vulnerable to knocks, moisture, and finish damage Strong, though storage takes more planning Practical, but can suffer from cracking, staining, or leg wear
Best use High-volume seating, catering, schools, corporate layouts Rustic and premium natural styling Formal dinners and social layouts Lightweight utility and temporary stations

Where steel wins

Steel is the strongest all-round option when the brief combines repeated handling, fast setup, rectangular layouts, and standard linen. It also gives the hire company a consistent inventory format, which simplifies quantity planning and storage.

Wooden trestles make more sense when the table itself is part of the styling. They can be left exposed, paired with timber décor, or used with restrained runners. Planners comparing that look with steel can review wooden trestle table hire.

Where alternatives earn their place

Round banquet tables are better when conversation and visual symmetry matter more than maximum layout efficiency. Plastic folding tables are useful for back-of-house work, registration, children's areas, or events where the furniture will face rougher treatment and remain covered.

Don't choose a table material in isolation. Match it to the floor surface, guest experience, service style, loading route, and the crew's ability to move it safely.

Sizing and Styling Steel Trestle Tables for Your Event

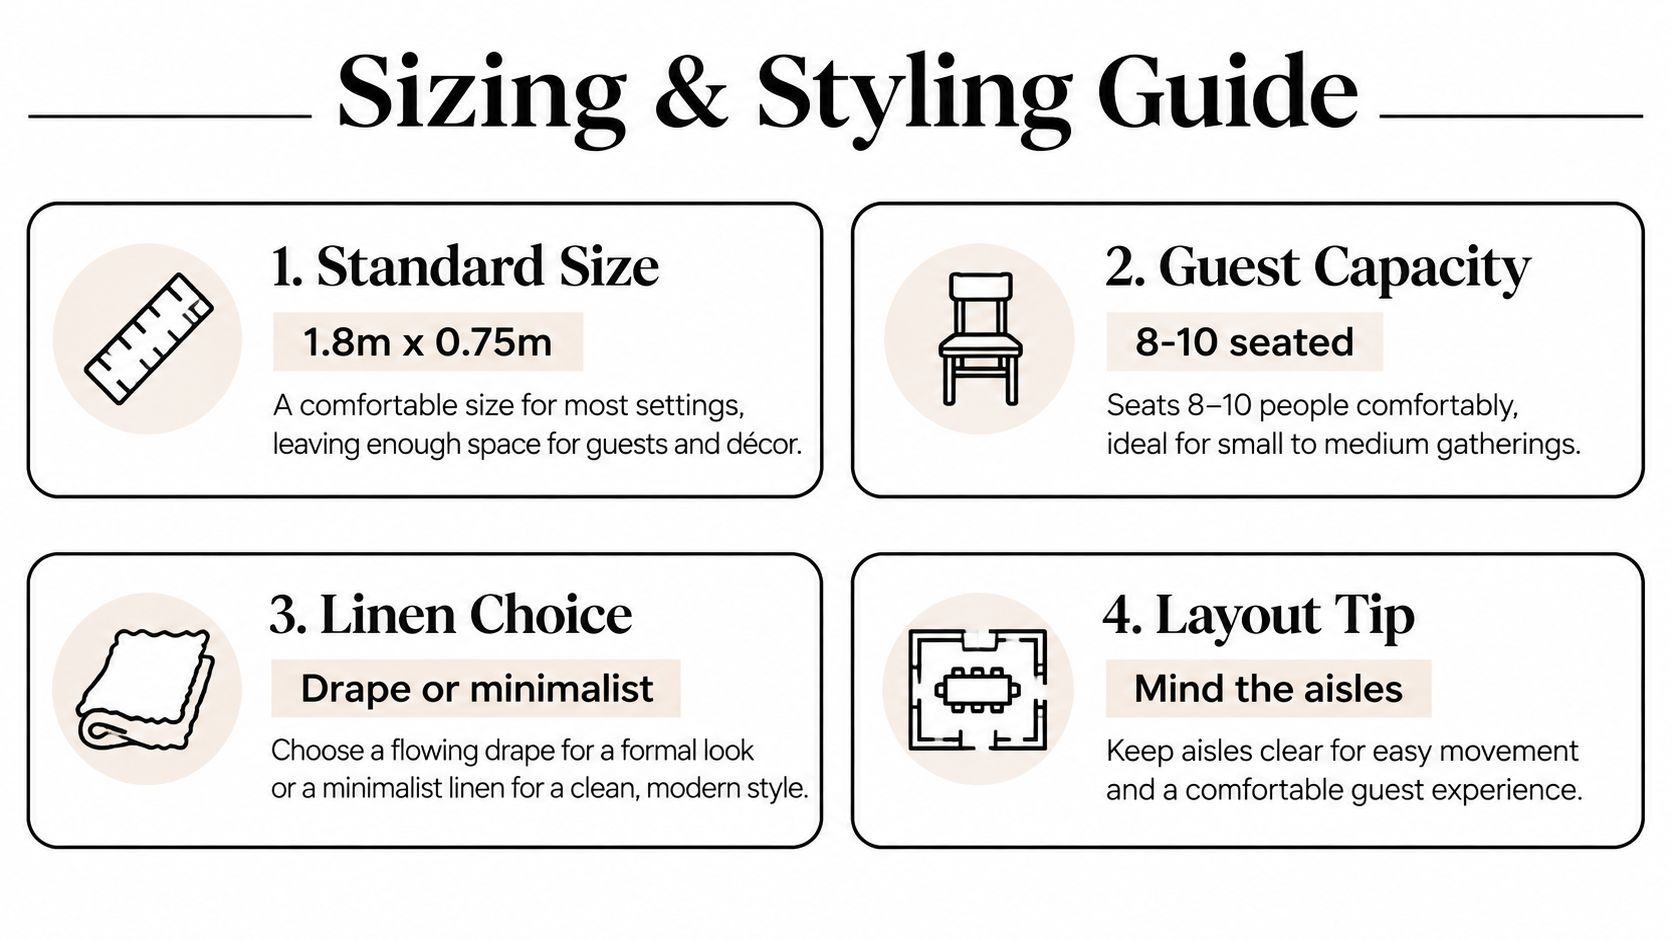
The most useful starting point in the South African hire market is the 1.8 m x 0.75 m trestle format. A Cape rental listing specifies that size for 8 seats, while broader local listings describe standard catering tables in the same approximate length range and seating of roughly 6 to 10 people, depending on the arrangement (Cape rental trestle table listing, South African catering table listings).

That range matters because a seating plan isn't just a division of guest numbers. It must account for chairs, place settings, service access, aisle clearance, and whether guests need space for plated meals or shared dishes.

A sizing and styling guide for a steel trestle table, showcasing measurements, guest capacity, linens, and layout tips.

Plan the layout by service style

Banquet seating suits weddings and communal dinners. Use the supplier's stated capacity as the starting point, then confirm whether the caterer needs extra room for charger plates, shared platters, wine service, or wide floral arrangements. A table that technically seats the maximum can feel cramped once the place settings arrive.

Classroom seating needs a different calculation. Chairs face forward, and guests need writing space, so the usable capacity drops compared with a banquet row. Ask the venue or hire team to draw the layout with aisles included, rather than counting tables alone.

Cocktail use changes the role entirely. A trestle table can become a food station, bar support, registration desk, gift table, or display surface. In those positions, the priority is access around the table, linen coverage, and safe cable or service routes.

Soften the industrial look

Steel doesn't have to look stark. For an upscale Winelands wedding, use a full-length cloth in a muted neutral, then add a runner that repeats the palette from the stationery or florals. If the table has a clean, reflective top, minimalist linen can look sharper than heavy layering.

Keep centrepieces narrow enough to preserve sightlines. Low foliage, grouped bud vases, tapered candle arrangements, and compact table numbers work well on a rectangular surface. Place the visual weight along the centreline, but leave clear zones for glassware and serving dishes.

Design decision: If the steel frame is visible, make it intentional. Pair it with modern chairs and restrained décor, or cover it fully. An accidental half-covered table looks unfinished.

The Real Cost of Hiring Steel Trestle Tables in South Africa

A per-table hire price is only one line in the event budget. South African hire lists show trestle tables offered as low as R60 per table in one 2025 price list, while other catalogues show prices around R100 or more. Those figures are useful benchmarks, but they don't reveal what the delivery vehicle, setup crew, access conditions, and breakdown schedule will add (South African 2025 table-hire price list).

The correct question is, “What will this table package cost to deliver, position, dress, clear, and return?” A table that folds may use vehicle space efficiently, but steel construction can make each unit heavier to handle. That affects how many crew members can move the stock safely, how long unloading takes, and whether the supplier needs to make additional trips for a large order.

Build the quote around the operation

Ask for these items in writing:

  • Delivery scope: Confirm whether the quote includes transport to the venue, unloading, collection, and any distance-based charge.
  • Access conditions: Tell the supplier about stairs, gravel, narrow gates, long carrying distances, lifts, and restricted loading periods.
  • Setup labour: Clarify whether staff will only drop the tables, or open, level, position, and collect them after the event.
  • Venue timing: Confirm the arrival window and whether the crew can work alongside caterers, florists, AV teams, and venue staff.
  • Damage responsibility: Ask how the supplier handles dents, coating damage, missing feet, and other issues discovered during collection.
  • Minimum quantities: Establish whether the order must meet a minimum before transport or delivery is available.

The total cost also includes risk. A poorly maintained frame can create delays, replacement requirements, or last-minute layout changes. A reliable supplier should inspect hinges, braces, feet, and surfaces before dispatch, not discover problems while guests are arriving.

For a broader approach to coordinating tables and seating, use this guide to rent tables and chairs for an event. The hire decision should sit inside the full floor plan and run sheet, not in a furniture-only spreadsheet.

Supply security affects planning

South Africa's steel market remains exposed to international supply conditions. Independent sector material reports that 73% of primary steel imports originated from China, while value-added steel products rose 25% year on year in late 2024 (South African Iron and Steel Institute material). That doesn't tell a planner what a specific hire company has in its warehouse, but it does explain why replacement stock, new purchases, and pricing can move unevenly.

Budget rule: Compare the complete delivered and handled package, not the cheapest table line.

Making the Right Table Choice for Your Cape Town Event

A Winelands wedding with uneven grass, a narrow access gate, and a short venue handover needs more than an attractive table. Choose steel trestles when you need long banquet rows, efficient transport, quick setup, and dependable linen coverage. Confirm adjustable feet, inspect the coating, and plan around paving, wind exposure, catering routes, and the crew's path from vehicle to dining area.

A corporate brand activation usually needs registration desks, product displays, catering stations, and staff work surfaces rather than one dining layout. Steel trestles work well across these zones because their rectangular shape can be reused. At guest-facing points, add branded coverings, counters, or more sculptural furniture where presentation carries greater weight.

For a matric dance, prioritise consistent appearance, fast installation, and an orderly breakdown. Steel trestles suit buffet lines, gift tables, registration, and dining areas. If the main room has a formal theme, round banquet tables may support better conversation and movement, while trestles handle service functions out of the spotlight.

A private birthday celebration allows more styling freedom. Use steel trestles for food, drinks, presents, and overflow seating when practical capacity matters. Choose wooden trestles or statement furniture where the table must contribute strongly to the décor.

Send suppliers a useful hire brief

Give the supplier enough information to price transport and labour accurately:

  • Event location: Name the venue and nearby area, such as Cape Town, Stellenbosch, Franschhoek, or Paarl.
  • Guest and service plan: Separate seated, classroom, cocktail, buffet, registration, and display requirements.
  • Access details: Explain loading times, stairs, gates, lifts, terrain, and the distance between the vehicle and setup area.
  • Furniture finish: Specify bare steel, full linen, runners, branded covers, or a styled combination.
  • Schedule: Provide venue access, guest arrival, collection requirements, and any hard departure deadline.

Calculate quantities from the floor plan, not the guest list alone. Mark every table, chair, aisle, service station, and emergency route. Then ask the hire partner to confirm the vehicle plan, carrying route, and crew requirements. Dense stacking can reduce vehicle trips, but it may increase handling time if the team must carry furniture a long distance or work through restricted access.

ABC Hire provides trestle table hire alongside other event furniture and equipment for events across Cape Town and surrounding Winelands areas. To request a layout and logistics review, visit ABC Hire with your date, venue, guest arrangement, and access details ready.

LED Furniture Hire Cape Town: A Complete Planning Guide

Six days before a marquee wedding reception, the planner discovers that the venue's practical lighting is fine for catering, but hopeless for the dance floor and lounge areas. She needs furniture that looks deliberate after sunset, won't create a maze of extension leads, and can reach a Winelands estate without turning setup into a second production. That's where LED furniture hire in Cape Town earns its place.

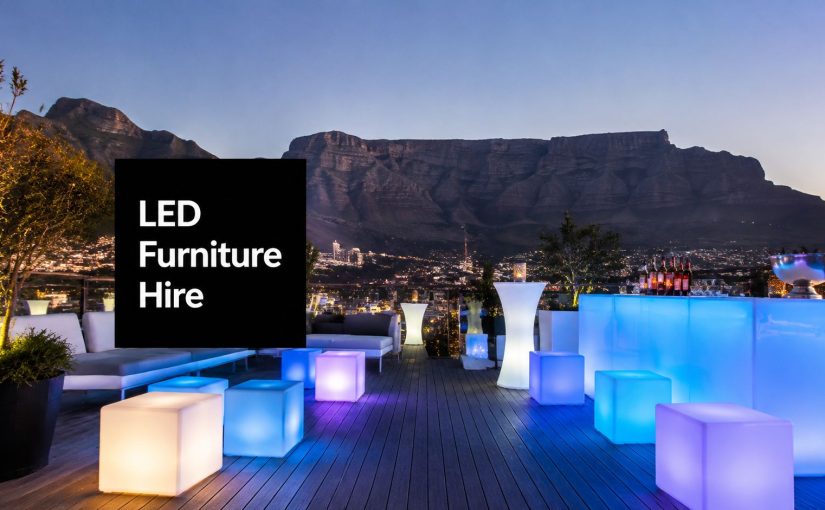
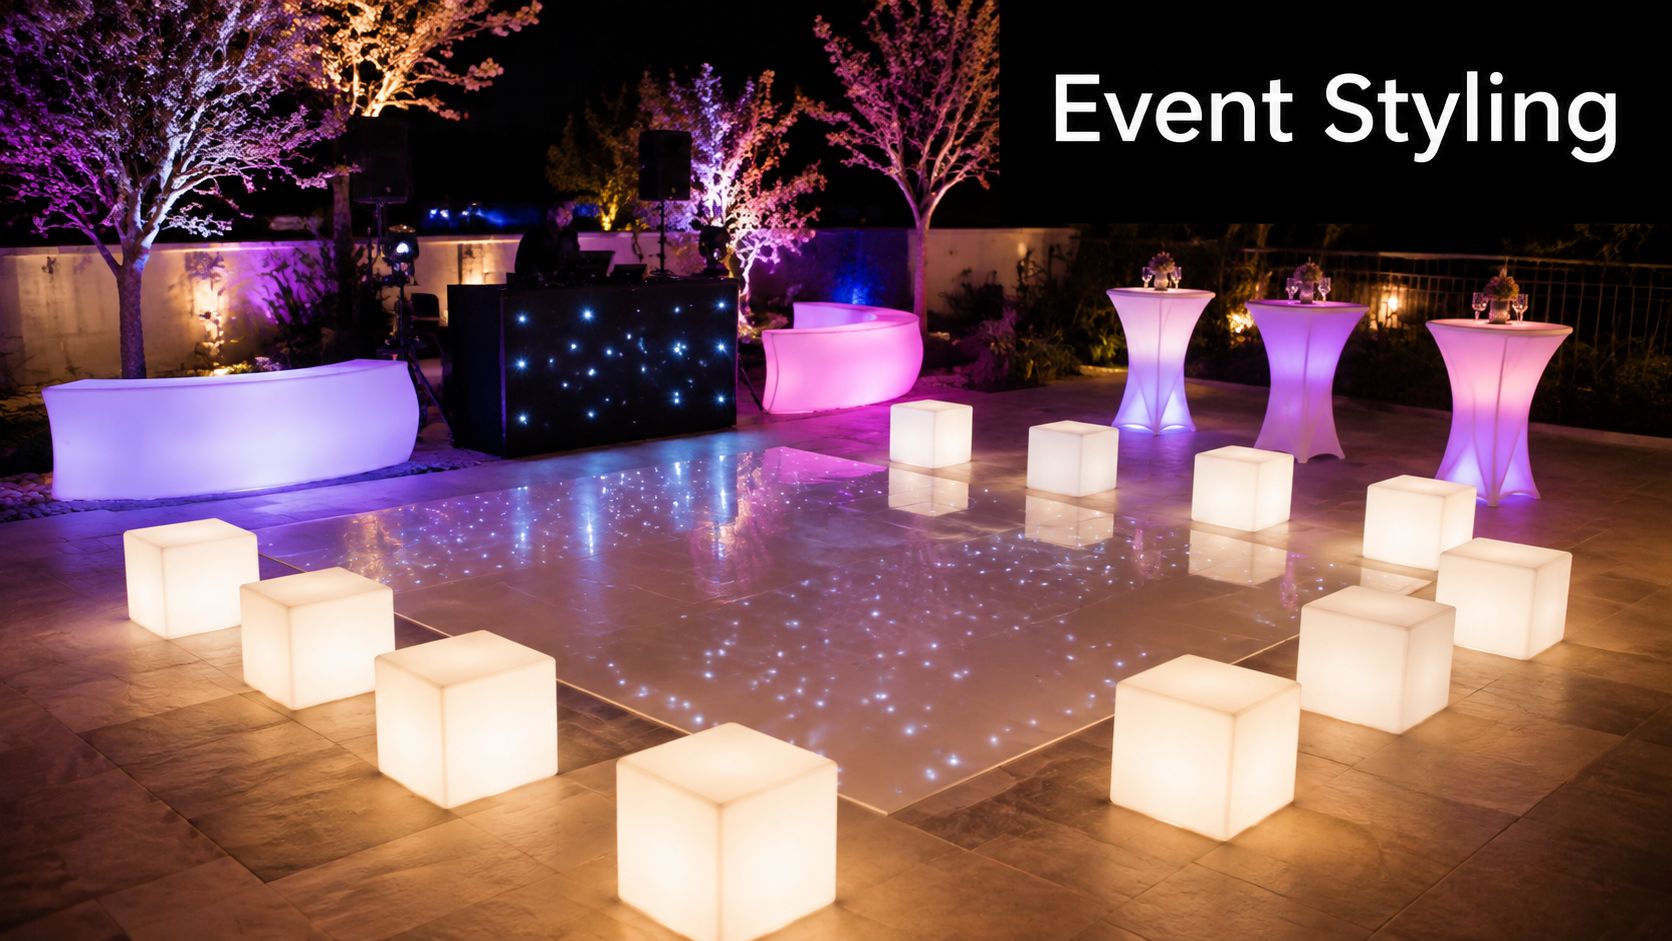
Illuminated cubes, bars, cocktail tables, benches and ottomans can define a dark venue without hiring a separate lighting crew. But the hire only works when the pieces match the event schedule, venue rules, weather exposure and delivery route. Cape Town's city bowl, Atlantic Seaboard, Stellenbosch estates and Helderberg venues don't present the same operating conditions.

What LED Furniture Hire Actually Means in Cape Town

LED furniture hire is a short-term rental service for illuminated seating, tables, bars and decorative pieces. A rental house supplies the furniture, arranges delivery or collection, and may handle placement, setup and removal. The units are usually rechargeable and battery-powered, although some ranges use low-voltage cabling connected to a central transformer.

That changes the floor plan in a useful way. Standard linen-and-Chiavari hire gives guests somewhere to sit and creates a formal dining structure. LED furniture adds light, zoning and visual direction. A glowing bar can anchor the drinks area, cubes can create informal seating around a dance floor, and illuminated cocktail tables can keep guests circulating instead of clustering beside the main dining tables.

Planner's rule: Use LED furniture to define guest behaviour, not just to add colour.

Cape Town has the demand to support this kind of specialist hire. The City of Cape Town reported that its Events Permit Office processed 1,540 event permit applications in the 2025/26 financial year and approved 983 events, attracting about 4.1 million spectators and participants. The city also reported that its top 30 events generated more than R5 billion in local economic activity, with six flagship events contributing roughly R4.5 billion. Those figures include major public events, but they also illustrate the depth of the city's wider event ecosystem, which supports weddings, corporate activations and formal celebrations. The City of Cape Town event-economy assessment provides the local context.

The brief looks different by location. A city-bowl rooftop may need compact pieces that can move through a lift and avoid visible cabling. A wine-estate reception may need weather-rated furniture that arrives over gravel roads before a strict gate closes. A Helderberg matric dance may prioritise saturated colour, photo-friendly seating and fast collection after the last guest leaves.

LED furniture also belongs in the same supplier conversation as exhibition and activation infrastructure. If a brand team is coordinating a broader visual installation, guidance on an exhibition stand can help align furniture, branding and guest-flow decisions. For weddings, planners can also compare illuminated pieces with the wider range of furniture for hire in Cape Town before finalising the layout.

How LED Furniture Works and What the Specs Really Deliver

Start by identifying the power family. Battery-powered pieces contain rechargeable packs inside each unit, while wired or transformer pieces receive low-voltage power from a central source. Battery units are easier to position and safer for layouts that change during the evening. Wired systems can suit fixed installations, but they require cable planning, protected routes and a venue willing to accommodate the load.

Local commercial LED furniture is commonly specified with six to eight hours of recharge time, approximately eight to ten hours of working time, IP64 to IP68 protection, and 16 colour modes, including fading, strobing and flashing. These specifications come from a South African supplier listing summarised in the available local reference material, ABC Hire's LED furniture range. Treat those figures as a planning benchmark, not a promise that every model performs identically.

Battery runtime is a scheduling question

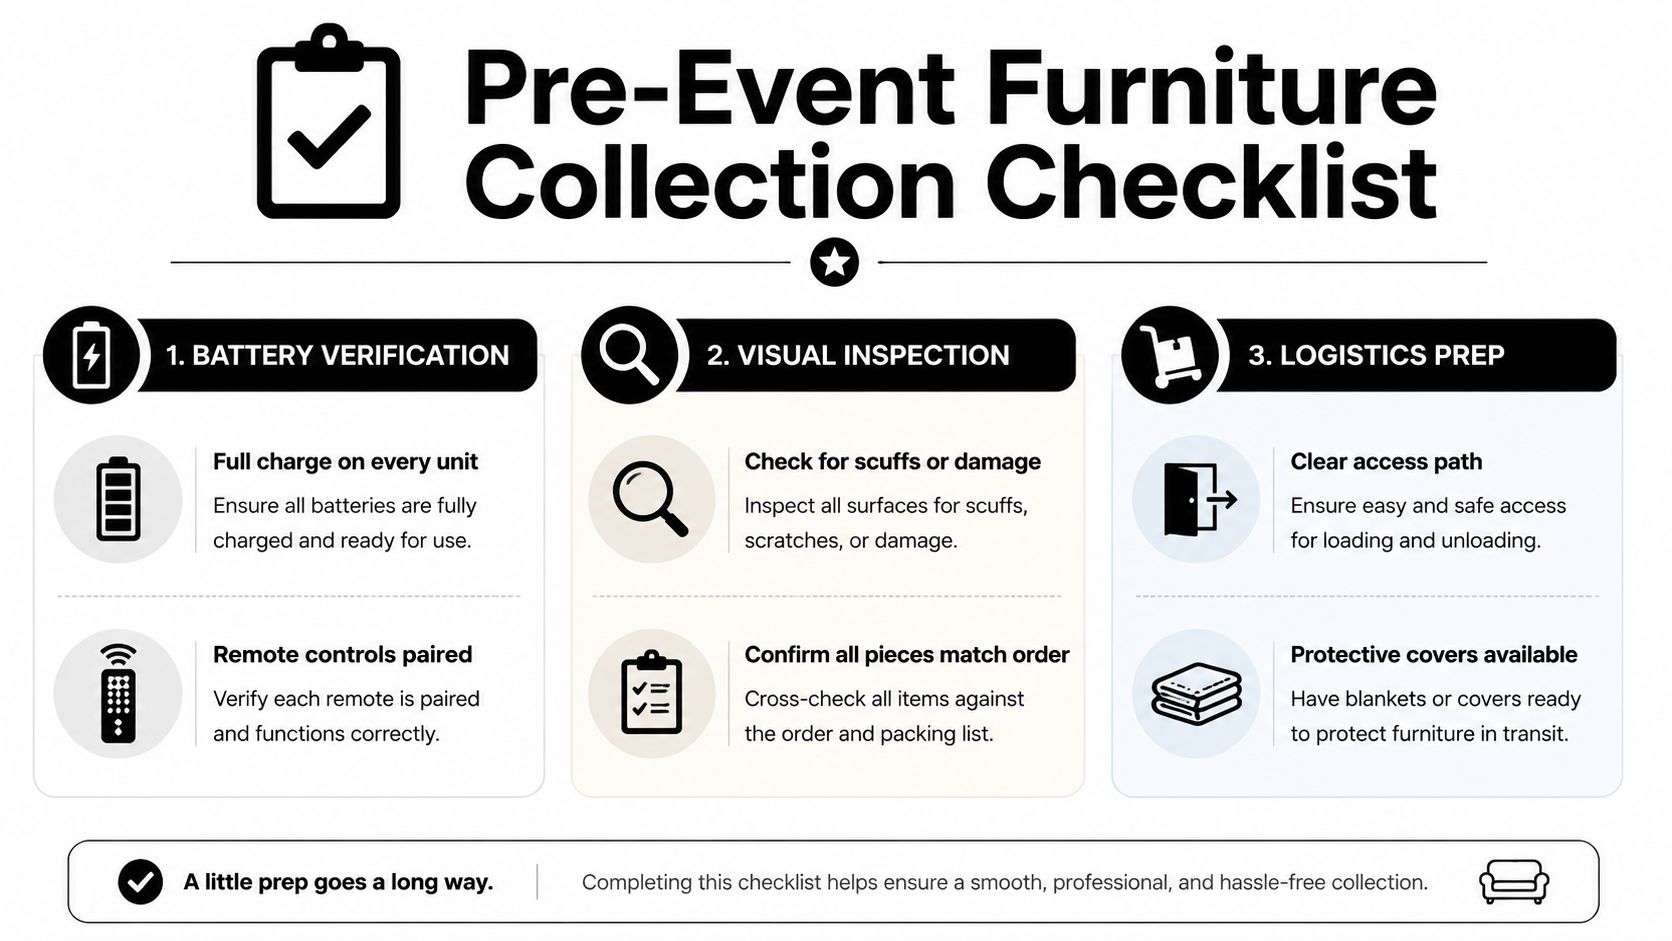
A supplier may quote a working time of eight to ten hours, but the actual result depends on brightness, colour mode and control behaviour. A static single colour is generally less demanding than full-saturation colour changes, rapid flashing or continuous fading. If the reception begins before sunset and ends late, charge every unit fully and ask whether the stated runtime applies to the mode you've selected.

Charging time matters during a busy event week. If pieces are returned from one function and immediately needed for another, the supplier's charging capacity becomes part of your risk assessment. Ask how many units can charge simultaneously and whether backup pieces are already charged.

IP ratings need a real venue scenario

The IP rating indicates resistance to solids and water, but it doesn't make furniture invincible. A weather-rated unit may be suitable for a covered terrace or lawn lounge, yet still need protection from standing water, direct rain and careless placement.

A practical comparison looks like this:

Spec Battery-Powered Pieces Wired or Transformer Pieces
Placement Flexible, with no cable run to each unit Best for planned, fixed layouts
Venue power Minimal reliance on mains during the event Requires transformer access and cable management
Setup Faster repositioning More time needed for routing and protection
Runtime risk Depends on charge, brightness and colour mode Depends on stable supply and protected connections
Best use Weddings, lounges, rooftop events and mobile activations Structured installations with controlled access

Control systems deserve equal attention. An IR remote is simple, but it needs a clear line of sight and a charged battery. DMX can give venue technicians coordinated control across furniture and lighting, while a Bluetooth app offers flexibility but depends on a phone, pairing and someone willing to operate it. If you're leaving before the first dance, choose a mode that can be set once and left alone. For party lighting that needs to work with the overall atmosphere, compare furniture with LED lights for parties before selecting the control method.

Power, Venues and the Cape Town Night-Event Reality

Battery-powered furniture is usually the sensible choice when a venue has strict power-loading rules. Cape Town venues commonly operate on reticulated mains of 240 V and 380 V, and the Cape Town International Convention Centre requires advance notice when demand exceeds 60 Amps on a three-phase supply. Its safety guidance also favours low-wattage or LED displays and discourages halogen because of fire risk. The CTICC safety and security manual sets out those venue considerations.

The important distinction is between furniture power and venue power. A battery cube can be charged before delivery and then operate without adding a new load to the venue during the reception. That reduces the need for extension leads across walkways and lowers the chance that decorative lighting competes with catering equipment, sound, refrigeration or stage systems.

Don't use an unsupported runtime promise in your event plan. The verified local benchmark is about eight to ten hours of working time, with six to eight hours for recharging, so match the unit specification to the schedule and chosen brightness rather than assuming every piece will last indefinitely. If your furniture will be operating throughout the ceremony, cocktail hour and reception, ask the supplier to confirm the expected runtime for that exact programme.

City-bowl rooftops bring access and noise issues. Generators may be restricted, lifts may limit the size of each delivery batch, and cables can create trip hazards in compact spaces. Stellenbosch and Franschhoek farms often present a different problem, limited backup power and longer distances between the loading area and reception site. Battery pieces won't solve every production requirement, but they remove one avoidable dependency.

Load-shedding still needs a proper contingency plan. Charged furniture can remain illuminated if the venue's mains supply fails, but the DJ, caterer, sound system, bar refrigeration and general safety lighting may not. Treat LED furniture as one resilient layer, not as an emergency-lighting system. For smaller guest areas, rechargeable table lights can complement the plan, as outlined in this guide to rechargeable table lamps.

Booking Logistics Across Cape Town and the Winelands

The city and the Winelands should not be booked as if they're one delivery zone. Cape Town's event infrastructure is unusually dense. A 2026 industry inventory report listed 476 conference venues in the Western Cape, representing 26% of South Africa's listed conference inventory, while Cape Town ranked first among cities with 101 venues, or 5.5% of the national listing. The broader Cape Metro, including Stellenbosch, Paarl, Franschhoek and Somerset West, contained 183 venues. The regional venue inventory report explains that spread.

That density creates choice, but it also creates a dispersed logistics problem. City-bowl and Atlantic Seaboard deliveries may be straightforward, while wine-estate jobs can involve gravel roads, narrow gates, loading restrictions and long walks from the truck to the marquee.

Put the brief in writing

Send the supplier a single written schedule covering:

  • Quantity and product mix: List cubes, benches, bars, tables and ottomans separately.
  • Colour and control: Specify static warm white, colour-changing, a branded palette or a preset sequence.
  • Delivery window: Include the venue's approved arrival slot, not merely the guest arrival time.
  • Access information: Share gate instructions, road conditions, loading areas, stairs, lifts and distance to the setup point.
  • Setup responsibility: Confirm whether the team places and tests the furniture or only drops it at the venue.
  • Collection: Ask whether collection is scheduled after the event, the next morning or at another agreed time.

For Stellenbosch, Franschhoek, Paarl and Helderberg estates, book earlier than you would for a city venue. The exact lead time depends on the date, inventory and route, but rural access makes late changes harder to absorb. After-midnight collection can also carry an extra charge, so confirm it before approving the quote.

Check the small contractual details

Ask who supplies the controller, charging equipment, spare batteries and any protective materials. Clarify the damage waiver, especially where wind, uneven lawns, gravel and outdoor bar areas could increase scuffing. A signed delivery note should record the number and condition of the pieces on arrival, with the on-site contact named clearly.

Operational rule: A verbal promise about delivery timing is not a schedule. Put every access and collection detail in the quote or contract.

The local market still has a practical information gap. Product pages often state working times, but planners need answers about charging logistics, venue power limits, load-shedding, delivery windows and outdoor setup. A supplier that answers those questions directly is more useful than one that only sends attractive catalogue images.

Styling Ideas for Weddings, Matric Dances and Brand Activations

LED furniture works when it supports the room's social rhythm. It fails when every item flashes in a different colour and the venue starts looking like a showroom. Choose one dominant mood, then use furniture to create zones that guests understand instinctively.

For a wedding reception, warm white usually gives the most controlled result. Place illuminated cubes around the dance floor as informal perches, add curved benches near the DJ area, and use glowing cocktail tables to define a separate lounge or cigar area. Keep the dining tables calmer. The dance floor and bar should carry the visual energy.

An outdoor evening event setup featuring a glowing white LED dance floor with surrounding cube stools.

Match the furniture to the event

Matric dances can take stronger colour. Magenta, cyan or a programmed colour sequence works well with LED cubes, posing benches and one statement chair that gives students a clear photo anchor. Don't scatter pieces randomly. Create one deliberate photography zone and one separate seating area so the furniture doesn't block the entrance or buffet.

Brand activations need consistency more than spectacle. Ask whether the units accept DMX, IR control or a Bluetooth app, then confirm who will change the colour during the evening. A campaign palette should appear across the bar, cocktail tables and seating rather than shifting unpredictably between unrelated hues.

Winelands ceremonies need restraint. Low-glow rectangular tables under oak trees can create intimacy without flooding the area with light. Use the venue's architecture and planting as part of the design, and avoid bright furniture near the ceremony sightline.

Test colour against the actual venue

Soft pastel modes can disappear in daylight, while saturated colours can dominate a compact rooftop. Request a sample image or colour render that reflects the venue's walls, flooring and nearby lighting. Choose with sunset in mind. A colour that looks refined at the start of the invitation time may look flat once the sky darkens, so plan the transition from natural light to artificial light as part of the styling brief.

Why a Single Cape Town Hire Partner Beats Mixing Suppliers

Splitting the order across several companies sounds flexible, but it creates separate delivery fees, setup windows, contracts and collection arrangements. At a wine estate, each additional vehicle can complicate gate access and unloading. One consolidated delivery is easier for the venue, the planner and the supplier team.

A single partner also creates one chain of responsibility. If a cube arrives scratched, a remote fails or a piece stops responding, you're not left deciding which company owns the problem. One contract can define quantities, condition, damage terms, replacement procedures and collection.

A comparison chart showing the benefits of using a single Cape Town supplier versus multiple suppliers.

What to inspect before signing

Look for a hire partner with a physical warehouse, organised charging bays and a documented backup-unit policy. You want evidence that the furniture is tested before dispatch, not merely loaded from a storage area.

Ask these questions directly:

  • Do you carry charged replacement units: Find out what happens if a piece fails during the reception.
  • Who controls the furniture: Confirm whether the planner, venue technician or supplier operates the remote or DMX controller.
  • How do you handle a late collection: Get the after-hours process and any additional charge in writing.
  • Can you consolidate the delivery: Confirm whether furniture, bars and related event items arrive in one planned vehicle or separate loads.
  • What happens outdoors: Ask how the team protects charging ports, manages uneven ground and responds to weather changes.

ABC Hire is one Cape Town option offering LED tables, bars, ottomans, cubes, balls and swing chairs, with collection or delivery to the event venue. The important point isn't the size of the catalogue. It's whether the supplier can match the furniture, route, control system and backup plan to your venue.
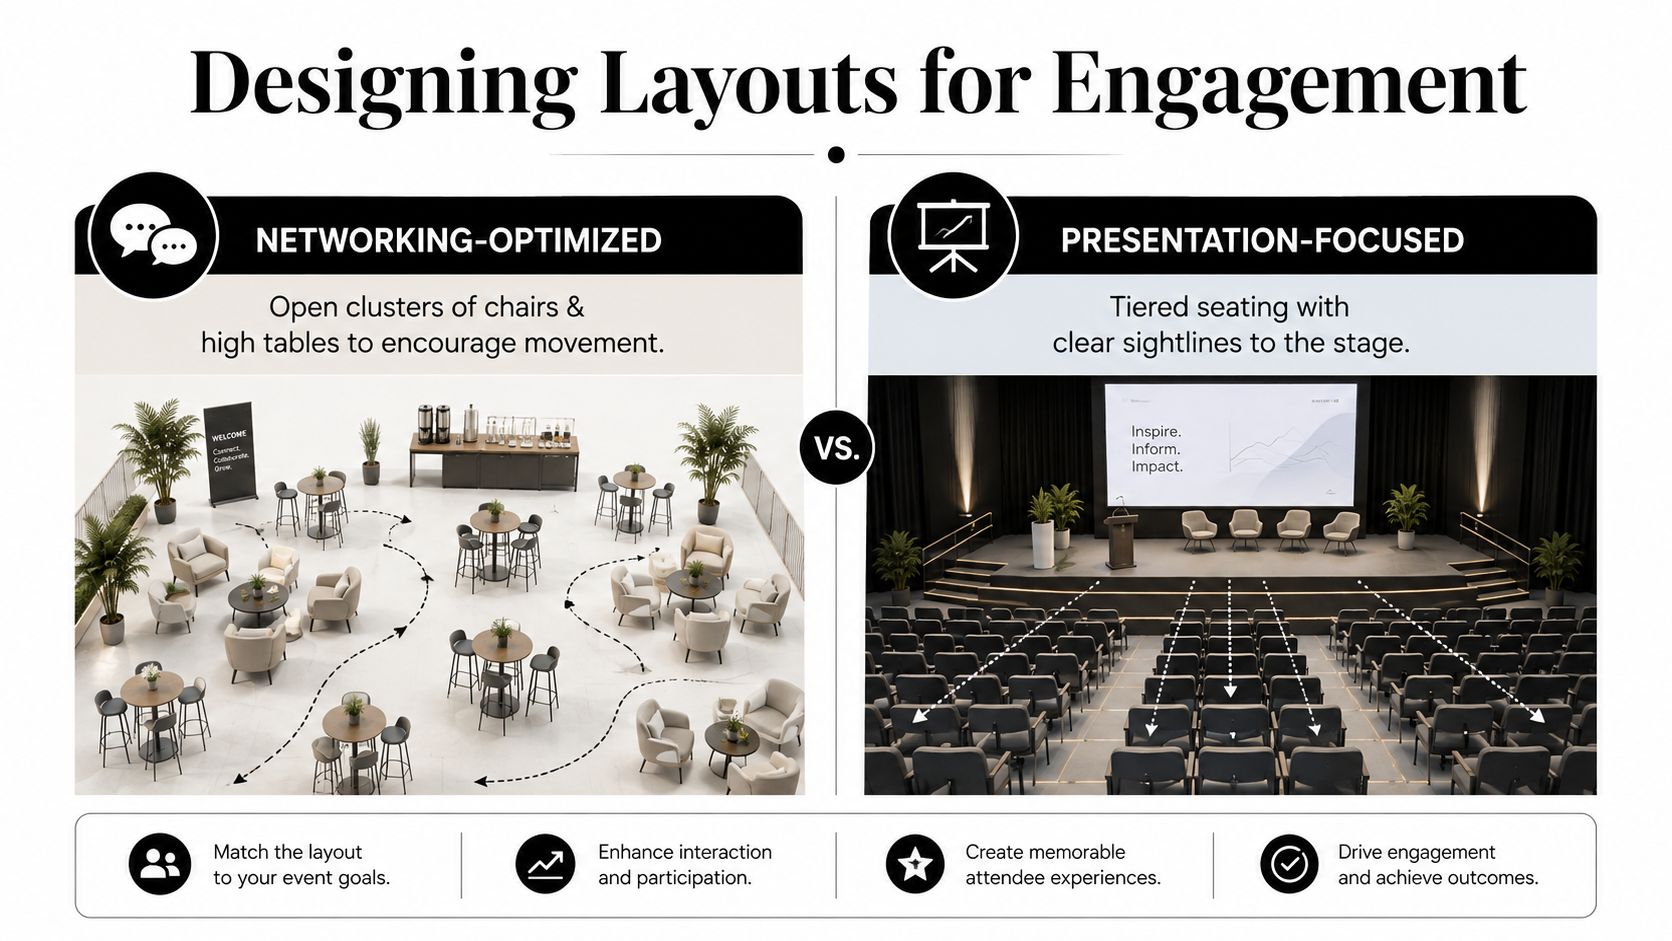
A single partner won't eliminate every event risk, but it gives the planner one person to call and one team accountable for the result. That matters most when the venue sits outside the city and the reception continues after the warehouse has closed.

Your Pre-Event Checklist Before the Furniture Leaves the Warehouse

Run the verification routine before collection or delivery. Don't wait until the furniture is on the lawn, guests are arriving and the planner is answering calls from the photographer.

Battery verification comes first

Every unit should be fully charged and switched on before it leaves the warehouse. Test the selected colour mode, pair the remotes and check that the controls operate the intended pieces. If the supplier uses an app or DMX, confirm the device, account access and controller are available on site.

Tape a spare battery to each remote or keep clearly labelled spares with the event kit. A flat remote on the dance floor late in the evening is a small failure with an outsized effect because the furniture may still be powered but impossible to control.

Inspect the furniture, then inspect the route

Use a simple condition check:

  • Furniture condition: Look for cracks, deep scratches, damaged diffusers and loose fittings.
  • Charging ports: Confirm that rubber bungs and protective covers are present.
  • Order accuracy: Match every piece against the signed quote and delivery note.
  • Outdoor protection: Reconfirm the IP rating for each outdoor zone and keep units away from standing water.
  • Wind exposure: Use weighted bases or move lightweight pieces into sheltered courtyards when conditions change.
  • Weather plan: Know whether the furniture moves under cover, returns to the truck or stays in place during light coastal mist.

Venue paperwork can prevent a failed delivery. Confirm access for the delivery vehicle, loading-bay time slots, lift dimensions for upper-floor city venues, estate gate codes after dark and the route from parking to the reception area. Tell the supplier about gravel, stairs, narrow paths and any security check that could delay unloading.

Build a power contingency

Charge the furniture before the event and confirm the supplier's emergency contact in writing. Keep a torch plan for walkways and service areas, because decorative LED furniture isn't a replacement for venue safety lighting. If load-shedding threatens the event, make sure the sound, catering, refrigeration and general illumination plans are handled separately.

A checklist graphic for pre-event furniture collection, detailing battery verification, visual inspection, and logistics preparation steps.

On arrival, photograph visible condition and count the pieces before the supplier leaves. Get the venue contact to sign the delivery note, store the remote controls somewhere dry and keep the supplier's number both online and offline.


ABC Hire supplies LED furniture for Cape Town events, including illuminated tables, bars, ottomans, cubes, balls and swing chairs, with collection or delivery to the venue. If you're planning a wedding, matric dance or activation in the city or Winelands, visit ABC Hire to discuss the furniture mix, access route, battery plan and setup requirements before you confirm the booking.
10 Party Table Ideas for Cape Town Events

You've booked a Cape Town venue, confirmed the guest list and chosen a time that should work beautifully. Then the forecast changes, the afternoon light fades earlier than expected, or the venue's narrow dining room makes your original layout feel cramped. The table design suddenly has to do more than look attractive. It must support conversation, service, movement and the conditions of the space.

The strongest party table ideas combine a clear visual theme with comfortable layouts, suitable linens, practical lighting and reliable rental equipment. That matters in Cape Town and the Winelands, where a vineyard terrace, hotel ballroom, garden venue and urban loft can all demand completely different decisions. A setup that looks polished in a styled photograph may be awkward for catering, unstable outdoors or too visually busy for a formal dinner.

The ten ideas below cover LED evening tables, vineyard-inspired styling, minimalist palettes, statement linens, bohemian layers, industrial details, gold accents, fresh florals, interactive guest experiences and sustainable presentations. Each concept includes practical considerations for weddings, corporate events, matric dances, birthdays and brand activations, with ABC Hire equipment recommendations where they naturally support the design. If you're also planning promotional materials, coordinate the table concept with designs that drive attendance, so the guest experience feels consistent before people arrive.

1. LED Illuminated Table Setup

A Stellenbosch matric dance after dark can shift instantly when guests gather around glowing cocktail tables, unless the power plan fails. Use illuminated furniture around the dance floor or along the edge of a Winelands reception, keeping the main dining area comfortable for conversation. At a Cape Town corporate brand activation, colour-changing centrepieces can reinforce brand colours, provided they support the room instead of turning every table into a display.

ABC Hire's guide to LED lights for parties helps clarify how lighting should work with furniture and décor. Test the selected LED colour in the venue, at a similar time of day to the event. A shade that appears soft in daylight may look harsh against white walls after sunset.

Practical rule: Use cool white for formal dinners, muted tones for weddings and stronger colours only where the celebration or branding can carry them.

Dark tablecloths and deep runners make the glow more visible. Reflective glassware adds sparkle without demanding elaborate centrepieces, while restrained linen keeps the illuminated furniture from feeling visually heavy. Position the brightest pieces to frame an entrance, room edge or dance floor, rather than placing them directly between guests.

For outdoor Cape Town and Winelands setups, confirm cable routes, protect connections from moisture and ask about backup power where the venue supply is uncertain. Hide cables beneath tables or through approved covers, and check that tightly placed chairs do not block the light source or trap the wiring. Wind, uneven ground and evening damp can affect both stability and the appearance of the glow, so test the complete arrangement before guests arrive.

An elegant outdoor restaurant table setting with glowing LED lamps at sunset overlooking the calm ocean.

2. Winelands Vineyard-Inspired Table Theme

A vineyard-inspired table should feel connected to its setting, not like a generic rustic package placed beside vines. In Franschhoek, Stellenbosch or Paarl, use the natural surroundings as the foundation, then add restrained details such as wooden elements, grapevine forms, wine bottles, barrel sections and locally made ceramics. This approach suits a destination wedding, a wine tasting with corporate branding or a harvest-season celebration.

Wood brings warmth, but too much unfinished timber can make a formal reception look casual. Balance barrel accents and natural surfaces with clean linen, refined glassware and place settings that give guests enough room to dine comfortably. A muted palette of olive, clay, cream and deep wine tones usually works more effectively than using every vineyard colour at once.

For a wine estate dinner, a long rectangular or trestle-style layout can echo the lines of the vines and make a narrow outdoor area feel intentional. Round tables are better where guests need to mix freely or where the venue has several separate garden zones. Before choosing, check the ground. Grass, gravel and sloping terraces may require a different furniture arrangement from a level patio.

Use empty wine bottles as candle holders only if the venue and caterer are comfortable with the arrangement, and keep flames protected from wind. Barrel pieces should be stable, smooth and positioned where guests won't catch clothing or trip over them. Locally made placemats or pottery can add character, but limit the number of competing textures.

A rustic wooden table set for an outdoor dinner with wine, cheese, and grapes at a vineyard.

3. Minimalist Monochromatic Table Setting

Minimalism only looks effortless when the foundations are precise. Choose one dominant colour, then create interest through texture, proportion and finish. A Cape Town boardroom dinner might use charcoal linen, smoked glass and matte black accessories, while a modern wedding could soften an ivory palette with natural wood, clear glass and tonal florals.

The trade-off is simple. Fewer decorative pieces mean every visible item matters more. A wrinkled cloth, mismatched chair or overcrowded place setting will stand out because there's nowhere for visual clutter to hide. Confirm linen quality and colour under the venue's real lighting, especially if the room uses warm downlights or strong daylight from large windows.

Let materials do the decorating

Layering works better than adding more objects. Pair a smooth tablecloth with ribbed glassware, brushed metal cutlery, folded napkins and a small arrangement that leaves sightlines open. White, black and natural wood are dependable table-base choices, but the best colour still depends on the walls, flooring and existing venue furniture.

Rectangular tables suit the clean geometry of a corporate dinner or gala, while round tables can make a minimalist wedding feel more sociable. Don't force a single shape throughout the venue if the room needs a mixture of dining, networking and service areas. Use cocktail tables or café tables near the bar and entrance, then reserve seated tables for the meal.

Lighting needs to be controlled rather than dramatic. Soft pools of light reveal linen and glass without flattening the palette. If the centrepieces are very low, confirm that plates, menus and serving dishes won't make the table look crowded once catering arrives.

An elegant outdoor party table decorated with a lush floral centerpiece and blue linens on a rustic setting.

4. Luxury Banquet Table Setting with Statement Linens

Velvet brushing against a chair and pooled light catching a runner establish the mood before guests take their seats. For a Constantia wedding, Southern Suburbs gala dinner, hotel awards evening or formal Cape Town charity event, statement linens give the room a formal finish while still needing to support catering and guest movement.

Choose the linen palette before confirming florals, stationery and chairs. Request fabric samples and inspect them under the venue's actual lighting. Deep cloth can read almost black indoors, while pale fabric may reflect strongly from glossy flooring. On a long banquet table, a runner can define the centre without covering the whole surface in another heavy pattern.

Protect the service flow

Luxury styling depends on usable space. Confirm table height, chair clearance and the place-setting plan with the caterer, including room for plates, shared dishes and serving staff. Guests need comfortable sightlines across the table, while staff should move between settings without catching centrepieces or trailing linen.

Keep the textile feature controlled. If the cloth is patterned, use simpler plates and glassware. A plain cloth can carry more detail through folded napkins, charger plates, menus or a well-proportioned floral arrangement. In a Cape Town or Winelands venue, check whether evening wind or cooler outdoor conditions require secure runners, heavier overlays or an indoor backup plan.

One strong textile feature is enough.

ABC Hire's table range can supply the structure for round, rectangular or cocktail layouts. Match the tables to the room's service plan, then confirm the selected cloth, overlay, chairs and accessories, along with availability and setup requirements, well before the event.

A formal table should feel abundant without obstructing conversation or service. Setup support can help maintain consistent spacing and symmetry, particularly across several banquet tables where small alignment errors become visible under focused lighting. Pair warm, controlled lighting with the linen's texture so the fabric reads clearly without making the palette look harsh.

5. Bohemian Eclectic Table Design

A Franschhoek garden wedding gains character when mismatched brass candlesticks meet hand-thrown pottery on a linen-draped table. Add patterned runners, coloured glass and loose greenery for warmth, or use mismatched chairs, found objects and bold stationery for a more editorial Cape Town dinner.

The mix still needs a framework. Choose one colour family before collecting details. Terracotta, dusty pink, olive and cream connect varied patterns, while navy, mustard and rust create a stronger evening palette. Repeat one feature across every table, such as the napkin colour, plate style or a shared floral ingredient.

Old and new furniture can sit together when their proportions are deliberate. A vintage accent piece beside a clean rental table adds character; several unrelated finishes make the room look unfinished. Layer linen, woven fibre and ceramic textures, then repeat one motif rather than adding a new pattern to every setting.

Build height without blocking guests

Keep the centre low where conversation matters. Place flowers or fruit near the middle, then use taller branches or narrow vessels selectively, not on every table. This creates movement while preserving sightlines. Secure lightweight pieces and keep fragile objects away from table edges, especially at exposed Winelands venues where wind and uneven ground can disrupt an outdoor setup.

Lighting changes how the eclectic mix reads after sunset. Warm candles or low ambient light suit brass, pottery and textured linen, while discreet practical lighting should still cover service paths and food areas. For Cape Town and Winelands events, confirm whether wind requires enclosed candle holders, heavier runners or an indoor backup plan.

The layout must support circulation. Use suitable chairs and rental tables, check that mixed pieces are stable, and plan how the reception will move indoors if weather changes. ABC Hire equipment can provide the tables, chairs and cocktail or café tables needed to keep casual guests circulating without turning the dining table into the only activity zone.

6. Modern Industrial Table Setup

A reclaimed-wood dining table in a warehouse loft needs little ornament; the architecture already speaks. In Cape Town galleries, industrial venues and contemporary brand spaces, combine a strong rectangular table or dark metal detail with linen napkins, warm lighting and greenery. Concrete, metal and black furniture need softer textures to keep the room comfortable rather than severe.

For a tech brand activation, geometric cocktail tables support networking. An urban wedding may need long dining tables plus a separate lounge or bar zone. Rectangular tables give branding and plated service a clear structure, while cocktail tables keep guests moving. A full meal still requires enough seated places, suitable chairs and usable table space.

Keep the palette controlled

Choose one dominant metal finish, then pair it with wood and limited reflective detail. Matte black frames, warm timber, clear glass and soft neutral fabric are easier to coordinate than several competing metals. Plants add colour and soften hard edges without changing the modern direction.

Lighting should show the materials without creating glare. Use warm pools over dining areas and brighter practical light at bars, registration points and food stations. In a gallery or event venue with architectural lighting, test the table finish before confirming the hire order. Highly reflective surfaces can distract guests and photograph harshly.

Keep centrepieces restrained. One sculptural arrangement may give a stronger result than several small ornaments, especially on long tables where sightlines matter. For an outdoor setup in Cape Town or the Winelands, check wind exposure and uneven ground. Secure lightweight décor, protect cables and choose weather-resistant accessories before delivery. ABC Hire tables and chairs can support the main dining layout, while cocktail tables help create a separate mingling zone.

7. Glamorous Gold Accent Table Styling

Gold accents create a celebratory mood for luxury weddings, engagement parties, milestone birthdays and awards galas. The most successful tables use gold as a controlled detail, not as a surface covering. Combine warm gold cutlery, gold-trimmed glassware, a metallic charger or a few gold-toned centrepiece elements with cream, soft pink, navy or deep green.

A Cape Town premium venue may already have chandeliers, brass fixtures or reflective flooring. In that case, add fewer gold accessories and let the existing architecture contribute to the look. If the venue is plain, mirrored details and warm lighting can supply the polish without requiring an oversized centrepiece.

Make the shine work for guests

Gold can glare under direct lighting. Test glassware, metallic runners and mirrored surfaces at table height, not only from the photographer's angle. Matte fabrics help control reflection, while greenery and natural flowers stop the palette from feeling flat or overly formal.

For cocktail-style celebrations, an elegant gold cocktail table can define a drinks area or create a high-top zone for mingling. Use it alongside seated tables rather than placing all food and conversation at standing height. Guests at a formal dinner need comfortable chairs and enough surface area for plates, cutlery and drinks.

Choose quality-looking finishes and inspect every item before setup. Scratched mirrored pieces or uneven gold coating are highly visible under event lighting. Keep signage and menus simple, because too many fonts, colours and metallic tones will compete with the main table treatment.

8. Garden Party Fresh Florals Table Design

In a Cape Town spring garden, peonies and eucalyptus can arrive together. Let the table respond to that season, venue and setting. The same approach suits a spring wedding or Winelands celebration in Franschhoek, using flowers available from local suppliers and vessels that work with the chosen linens.

For a seated meal, keep arrangements low enough to preserve eye contact across the table. Taller stems add rhythm along a long table or frame a drinks and dessert area, provided their bases are stable and guests and servers have clear access. A combination of low and tall pieces creates variation while leaving space for plates, glassware and menus.

ABC Hire trestle or banquet tables suit a continuous floral installation, while round tables need a centrepiece scaled to the smaller surface area. Soft green, cream, blush or natural linen supports the botanical palette. Pair it with timber, clear glass or understated ceramic accessories, depending on whether the venue calls for a relaxed garden finish or a more polished Winelands look.

Plan for heat and wind

Cape Town's afternoon wind and summer heat can change flowers quickly. For a late reception, confirm how arrangements will be transported, where they can stand before setup and whether the venue provides shade or a cool storage area. Ask the florist to plan water access and secure any lightweight vessels.

Fresh flowers also require careful handling after the event. Use greenery to fill volume efficiently, but trim loose leaves so they do not crowd plates or catch on clothing. On exposed lawns, choose heavier bases and avoid delicate stems in positions where wind reaches the table directly.

The table centrepiece guidance from ABC Hire helps match the arrangement to the table shape and furniture base. Confirm final dimensions with the florist and hire supplier. A design suited to a round table may leave too little room on a narrower rectangular table once serviceware is added.

9. Interactive Guest Experience Table Setup

Interactive tables give guests something to do while they're waiting, networking or taking a break from dancing. A matric dance can include contained table games, a brand activation can use a guided product or design station, and a casual wedding can place conversation prompts or small group activities at selected tables.

The key is containment. Interactive elements should occupy a defined zone, leaving enough room for plates, drinks and personal belongings. A table covered with cards, craft supplies or branded samples may look active, but it becomes frustrating if guests have nowhere to eat or if staff must constantly clear it.

Design the activity around the meal

Test every component before the event. Instructions should be short, materials should be easy to replace and the activity should work for guests with different ages or levels of interest. Don't assume everyone will want to participate. Provide a few active tables and keep other tables focused on dining and conversation.

For a Cape Town networking event, place conversation prompts or collaborative brand exercises at cocktail tables near the entrance. For a student event, keep games engaging and easy to supervise. Staff should monitor stations, restock supplies and remove used materials before they affect service.

Furniture selection matters as much as the activity. Cocktail and café tables encourage movement, while round seated tables support small-group interaction. Create downtime by allowing guests to finish meals without an activity demanding their attention. The strongest interactive design adds an invitation, not an obligation.

10. Sustainable Eco-Conscious Table Presentation

Sustainable table styling works when it changes the procurement and waste plan, not only the colour palette. Use reusable tableware, locally sourced accessories, natural fabrics and plant-based details where the venue and caterer can support them. A Winelands wedding might use potted herbs or small plants that guests take home, while an environmental fundraiser in Cape Town could combine reusable serving pieces with clearly managed organic waste.

Local sourcing can reduce transport complexity and make the design feel specific to the region. Pottery, wood, woven materials and seasonal flowers bring texture without relying on disposable decoration. Natural linen in earthy tones creates a calm base, but confirm the laundering and return process with the rental supplier before choosing large quantities.

Reduce waste without reducing comfort

Reusable items are usually more useful than single-use alternatives, provided the venue has enough washing and handling capacity. Coordinate with the caterer so serving pieces, cutlery and glassware fit the menu and service style. A compost station only works when guests can identify it easily and staff can maintain it throughout the event.

Plantable centrepieces can be attractive, but they need to suit the season and guests' ability to transport them. A delicate plant that cannot survive the journey becomes a favour that creates waste rather than preventing it. Choose sturdy, locally appropriate options and explain the sustainability choices on a small menu card or sign.

This style also suits budget-conscious planning because it prioritises reuse, flexible accessories and fewer disposable layers. Current South African event coverage describes reduced event spending alongside growing interest in sustainability, creating demand for table designs that look considered without depending on wasteful luxury details according to this South African event-industry coverage. Ask the venue how it handles recycling, composting, water and supplier access before you finalise the concept.

10-Item Party Table Ideas Comparison

Table Style 🔄 Implementation Complexity ⚡ Resource Requirements 📊 Expected Outcomes (⭐) 💡 Ideal Use Cases ⭐ Key Advantages
LED Illuminated Table Setup Medium, technical setup, power management & testing Moderate, LED furniture/rentals, power sources, technician High visual impact after sunset; ⭐⭐⭐⭐ Evening weddings, corporate activations, nightlife events Customizable ambience; strong photographic appeal
Winelands Vineyard‑Inspired Table Theme Low–Medium, sourcing authentic rustic elements Moderate, barrel pieces, reclaimed wood, local props Warm, regionally authentic atmosphere; ⭐⭐⭐ Vineyard weddings, destination events, wine tastings Local authenticity; pairs naturally with wine service
Minimalist Monochromatic Table Setting Medium, precision, restraint and styling skill Low–Moderate, fewer items but high‑quality linens/accents Timeless, highly photogenic; ⭐⭐⭐⭐ Corporate dinners, modern weddings, gallery events Elegant, cost‑efficient décor with strong visual cohesion
Luxury Banquet Table Setting with Statement Linens High, layered dressing, symmetry, skilled setup High, premium linens, elaborate centrepieces, trained staff Opulent, memorable presentation; ⭐⭐⭐⭐⭐ Formal weddings, galas, awards ceremonies Universally refined; creates high perceived value
Bohemian Eclectic Table Design Medium–High, curation of mixed pieces, careful balance Variable, mix vintage/new items; sourcing time‑intensive Highly personalized and unique; ⭐⭐⭐ Intimate creative weddings, artist or community events Strong individuality and storytelling potential
Modern Industrial Table Setup Medium, material balance, lighting and finishing Moderate, metal accents, reclaimed wood, lighting Edgy, contemporary look; ⭐⭐⭐ Urban lofts, brand activations, gallery openings Distinctive aesthetic; cost‑effective materials
Glamorous Gold Accent Table Styling Medium, requires tasteful restraint to avoid tackiness High, quality gold‑finish items, mirrored surfaces Luxurious and celebratory; ⭐⭐⭐⭐ Milestone celebrations, upscale weddings, galas Instant opulence and warm photography tones
Garden Party Fresh Florals Table Design Medium, floral sourcing and maintenance logistics High, seasonal blooms, skilled florists, water supplies Romantic, natural ambiance; ⭐⭐⭐⭐ Spring/summer garden weddings, outdoor parties Natural beauty; supports local florists and growers
Interactive Guest Experience Table Setup High, planning, testing, staff coordination Moderate–High, games/stations, digital elements, extra staff Highly engaging; drives social sharing; ⭐⭐⭐⭐ Casual celebrations, youth events, brand activations Encourages mingling and memorable participation
Sustainable Eco‑Conscious Table Presentation Medium, research and sourcing sustainable vendors Moderate, reclaimed/organic materials, reusable wares Values‑aligned, reduced footprint; ⭐⭐⭐ Eco‑friendly weddings, corporate sustainability events Ethical branding; lower environmental impact and authenticity

Build a Table Plan That Works on the Day

Choose one visual direction first. You can combine styles, but one should lead. An LED setup needs a different planning conversation from a fresh-floral garden table, and a formal gold dinner needs different service clearances from an interactive cocktail event. A clear lead style makes it easier to brief the florist, caterer, venue and rental supplier without creating conflicting instructions.

Start the hire brief with the guest count and the purpose of each area. State how many people will be seated, how many will circulate, where food and drinks will be served and whether the event includes speeches, dancing, networking or games. A wedding reception may need a mix of dining tables, cocktail tables and a dedicated cake or gift table. A corporate activation may need more standing space, clear branding sightlines and furniture that can be repositioned during the event.

Specify the table shape rather than asking for “tables” generally. Round tables support conversation between smaller groups, while rectangular tables create stronger lines for banquets, long-table dinners and narrow rooms. Cocktail and café tables help people mingle, but they shouldn't replace seated furniture where guests need to eat a full meal. ABC Hire's event range includes round, rectangular, cocktail and LED table options, so the brief should identify where each type belongs.

Confirm the finish, not only the furniture

Add the chair style, linen palette, centrepiece height and accessory pairing to the same document. Note whether the table needs a cloth, runner, overlay or exposed surface. Describe the lighting direction, including LED colour, candle use or venue lighting, and identify whether power is available near outdoor tables.

Cape Town and Winelands conditions deserve their own line in the brief. Mention wind exposure, afternoon sun, evening temperature, grass or gravel surfaces, rain alternatives and the route from the delivery vehicle to the setup area. Outdoor furniture may need a different arrangement from indoor furniture, and centrepieces may need weighted bases or protected flames. If guests will move between a terrace and indoor room, keep the transition clear and avoid layouts that depend on a perfectly dry floor.

The venue, caterer and rental supplier should review the plan together. Catering needs to approve plate and serving clearances. The venue needs to confirm access, power, weather contingencies and setup times. The hire company needs the delivery address, access instructions, furniture quantities, linen requirements and collection conditions.

For events in Cape Town, Stellenbosch, Franschhoek and Paarl, confirm delivery, setup and equipment requirements with ABC Hire before you approve the final décor. A practical conversation at this stage can prevent a beautiful concept from becoming a difficult setup on the day. Visit the business website to review the available event furniture and accessories, then send a focused brief that explains the experience you want guests to have.


ABC Hire offers event furniture and accessories for table-led celebrations, including round, rectangular, cocktail and LED tables, as well as related party equipment. Visit ABC Hire to discuss a Cape Town or Winelands hire brief that matches your layout, lighting, linen and outdoor requirements.

Wedding Furniture Hire Cape Town: A Complete 2026 Planner

You've chosen the Winelands venue, saved the chair style you like, and received a hire quote that seems straightforward. Then the venue coordinator asks for a delivery plan, the supplier asks how many items must move between the ceremony and reception, and the estate mentions that trucks can't arrive whenever they please. Suddenly, wedding furniture hire in Cape Town looks less like a décor decision and more like a small logistics project.

That distinction matters. Cape Town's event economy has the scale to support professional rental operations. In 2023, the City of Cape Town reported that its Events Permit Office permitted more than 1,200 events, while the city's Events Support Process assisted more than 170 events. The city also said 20 events generated R1.9 billion in direct economic activity, and that top events attracted more than 1.3 million attendees that year. More recently, Cape Town reported that 2025 events drew more than 3.47 million spectators and participants, with 15 events generating over R2.5 billion in economic activity across 25 reviewed events. Cape Town's events economy reporting shows why reliable delivery, setup, and venue coordination matter well beyond the look of the furniture.

The Western Cape also remains a major formal wedding corridor. Statistics South Africa recorded 22,382 marriages and unions in the Western Cape in 2024, representing 23.0% of all registrations nationally, while South Africa recorded 102,373 marriages and unions overall. The available Stats SA reference material helps explain the recurring demand for chairs, tables, lounges, and reception infrastructure across Cape Town, Stellenbosch, Franschhoek, and Paarl.

Mapping Your Furniture Hire Timeline

A smooth hire booking starts when the venue is confirmed, not when the styling mood board is complete. Furniture availability, venue rules, delivery distance, and the final floor plan all interact, so each decision should arrive at the right planning moment.

Start with the venue and guest count

At 9 to 10 months out, confirm the venue, approximate guest count, ceremony format, and reception style. Ask two or three suppliers for quotes that include delivery to the actual estate, not only a warehouse collection price. Babylonstoren, Lourensford, and other Winelands properties can have different access rules, parking areas, and unloading points, so a quote without a delivery scope is incomplete.

Send suppliers the venue name, event date, estimated guest count, preferred furniture style, and whether the same pieces need to serve the ceremony and reception. A practical wedding plan should also include furniture decisions alongside catering, décor, and supplier deadlines. The Cape Town wedding checklist from ABC Hire is useful for keeping those linked tasks in one place.

At 7 to 8 months, visit showrooms where possible, including suppliers operating around Epping or Paarl, and inspect the actual chairs, table finishes, cushions, and lounge upholstery. Once the main style is chosen, place the primary order and clarify the deposit, cancellation, substitution, and delivery terms in writing. Popular dates can place pressure on limited stock, especially when several weddings require the same chair family or lounge collection.

Turn the design into an operational order

At 5 to 6 months, draw the ceremony and reception layouts with the venue coordinator. Confirm where the supplier may unload, where the truck can park, how far items must be carried, and whether the furniture needs approval. Reserve specialty pieces at this stage, including statement bars, unusual tables, outdoor lounges, or climate-control equipment.

At 3 to 4 months, finalise table assignments, lounge groupings, accessibility requirements, and the number of ceremony seats. The furniture order should now reflect the actual floor plan rather than a loose item list.

At 2 to 4 weeks, reconfirm the delivery time, access route, site contact, weather procedure, and breakdown window. Provide the supplier with the final plan and ensure the venue has the same version.

Practical rule: Every furniture quote should answer three questions clearly: what arrives, who sets it up, and when the supplier may collect it.

Use the following one-page timeline as a planning-board prompt:

An infographic showing a four-step timeline for planning and booking furniture hire for a wedding or event.

If you're also planning photography, social-first coverage can help document the styling process and the finished venue. A specialist resource such as Social Media Wedding Content can help you think about how furniture details will appear in short-form content, not only in formal photographs.
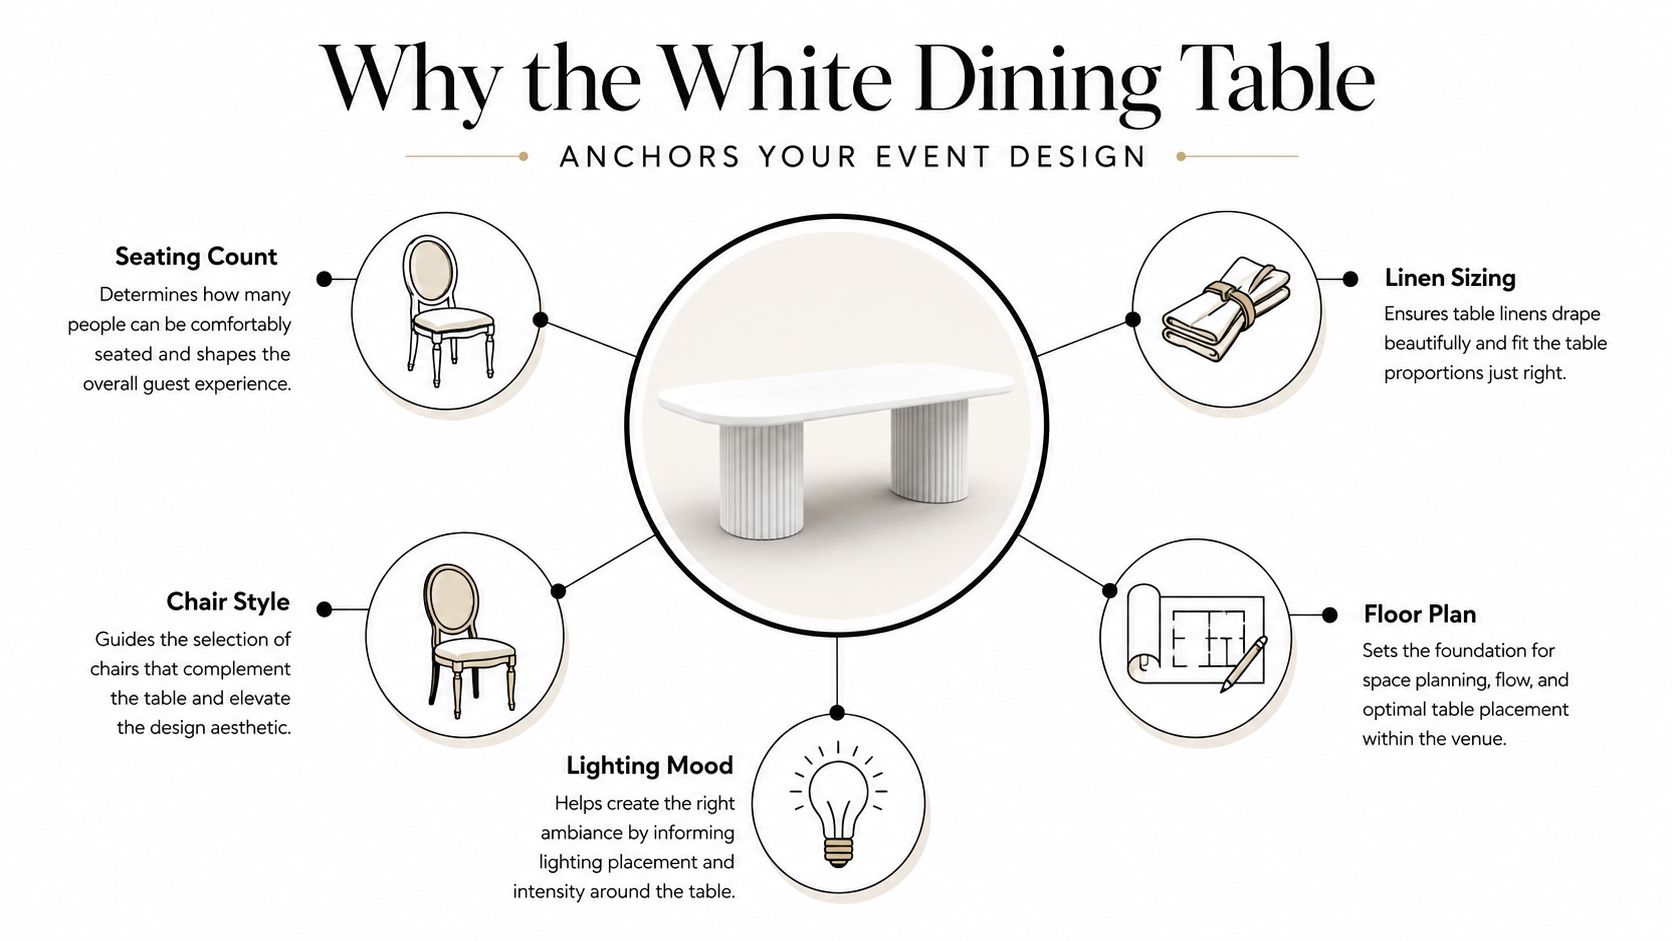
Building a Realistic Cape Town Furniture Budget

Furniture hire pricing becomes difficult when couples compare item rates without comparing the service wrapped around them. A chair may look inexpensive on a spreadsheet, but the delivered cost can change once transport, setup, collection, venue restrictions, weather protection, and timing are included.

Ask every supplier to separate the quote into furniture, delivery, setup, collection or breakdown, and additional services. That structure makes it easier to compare an intimate city celebration with a larger estate reception without hiding operational charges inside a single total.

The variables that move the quote

Guest count affects the obvious quantities, but venue type changes the labour behind those quantities. A city venue with a nearby loading point may require less carrying than a Winelands estate where the crew must move items over gravel, lawns, or long paths. A heritage building may have narrow entrances, stairs, or strict protection requirements, while an outdoor estate may need weather-resistant pieces, floor protection, or climate-control equipment.

Distance also matters. Delivery to Stellenbosch isn't the same operational job as delivery beyond the main Winelands corridor, particularly when the supplier must schedule a dedicated vehicle and crew. Weekend and peak-season availability can affect the quote as well, while weekday or lunch formats may offer more scheduling flexibility. Local wedding coverage describes lunch weddings as potentially cost-effective because they can reduce the need for extensive lighting and late-night drinks, and it notes that winter dates may offer better deals. Cape Town Magazine's wedding trend coverage provides that broader context, but your supplier still needs to confirm the furniture implications for the specific venue.
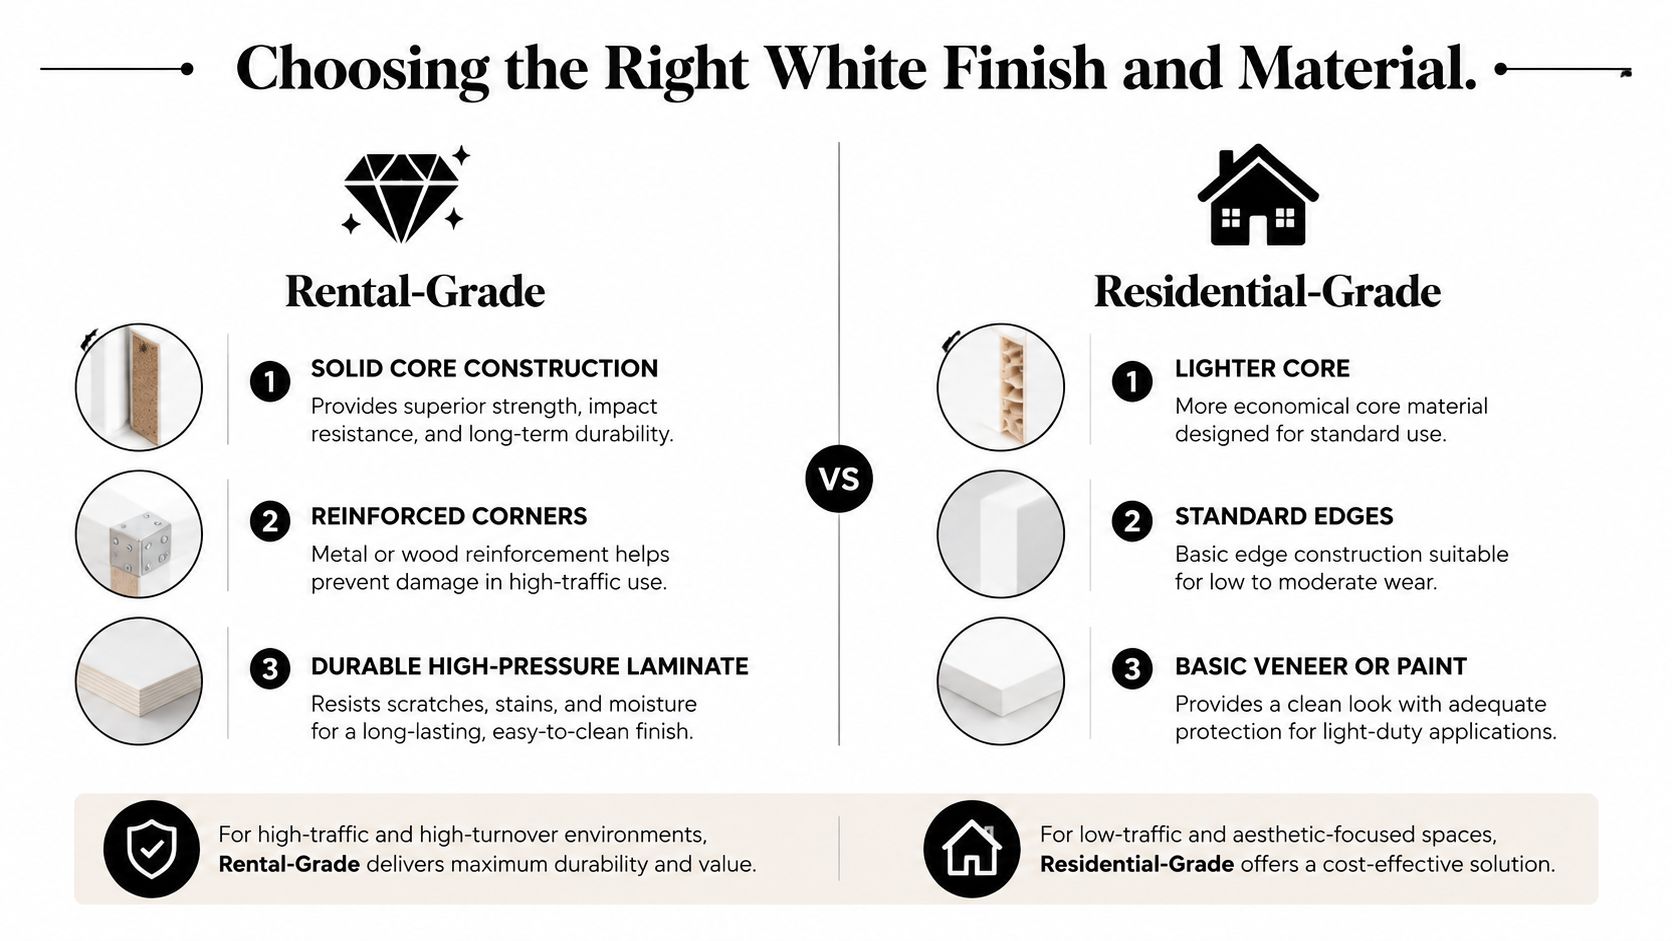
Evening receptions can require more than dining furniture. You may need lounge seating for a late cocktail period, heaters for a cold evening, or fans and cooling equipment for a warm marquee. A late collection can also trigger an after-hours or overtime charge, so ask what happens if the venue only releases the furniture after the last guest has left.

Compare the whole package

For a smaller city wedding, modular furniture can make more sense than separate ceremony and reception inventories. Ceremony chairs can move into the dining room or lounge area, while a compact selection of side tables and ottomans creates useful comfort without filling every corner with hired stock.

For a larger estate reception, the unit price may look better when tables and chairs are ordered together, but transport and setup can become more significant. A useful comparison spreadsheet should include:

  • Quantity assumptions: List guest seating, top-table seating, service tables, bars, lounges, and signage stands separately.
  • Venue charges: Ask whether the venue charges for early access, late collection, storage, or supplier induction.
  • Weather equipment: Price heaters, fans, covers, flooring, or a backup indoor layout where relevant.
  • Labour scope: Confirm whether placement, room flips, collection, and rubbish removal are included.
  • Damage exposure: Identify the deposit, damage waiver, and replacement process before payment.

A detailed event furniture rental guide can help you build the item list before requesting quotes. The most effective cost control usually comes from reducing duplicated layouts, not choosing the cheapest chair without checking whether it suits the venue or the supplier's delivery method.

Choosing the Right Style for Your Venue

Furniture should look as though it belongs at the venue, but it must also support the way guests move through the day. A rustic farm table may suit a vineyard perfectly, yet become awkward if the venue has narrow dining aisles or a formal plated service. A delicate-looking chair may photograph beautifully, but the wrong finish can clash with stone, timber, coastal wind, or a polished city interior.

Outdoor wedding reception featuring rustic wooden tables and chairs set up in a scenic vineyard.

Chair families

Cross-back wood chairs work naturally with Winelands estates, especially when paired with timber tables, neutral linen, and long communal dining. Their visual weight helps an outdoor setting feel grounded, but check the chair width and stacking method before committing.

Chiavari chairs create a more formal silhouette and pair well with round banquet tables, clean linens, and classic city receptions. They suit elegant styling, although gold, clear, or natural finishes can create very different results under evening lighting.

Bentwood chairs are softer and more contemporary. Their curved backs suit heritage venues, intimate dining rooms, and modern celebrations where the furniture should feel refined without looking overly traditional.

Table families

Rustic farm tables are the natural choice for vineyard estates and olive groves. They work well with family-style meals and floral runners, but their broad proportions can consume floor area quickly.

Round banquet tables support conversation and formal place settings. They suit heritage venues and ballrooms, provided there's enough clearance for guests and service staff to circulate.

Slim trestles are useful for coastal celebrations, city lofts, and smaller receptions. They create a long-table feeling without the visual bulk of a heavy farm table.

Lounge furniture needs its own decision. Leather chesterfields create a formal, club-like feel for evening dinners, while washed-linen daybeds and lighter occasional seating suit garden ceremonies and daytime cocktails. Include side tables, ottomans, and drink surfaces, or a lounge can look attractive but function poorly.

Venue character Seating choice Table choice Lounge direction
Winelands estate Cross-back wood Farm tables Natural timber and soft upholstery
Heritage city venue Bentwood Round banquet tables Leather or tailored fabric
Coastal or intimate modern venue Chiavari or slim-profile chairs Slim trestles Light linen and compact pieces

The strongest combinations respect the venue's architecture first, then add your colour palette through linen, cushions, flowers, and lighting.

Navigating Venue Logistics and Load-In

A furniture delivery can be perfectly scheduled at the warehouse and still fail at the venue. The usual causes are simple: the truck arrives at an unapproved time, the access route isn't suitable, the supplier wasn't included on the venue's vendor list, or the final layout blocks a required route.
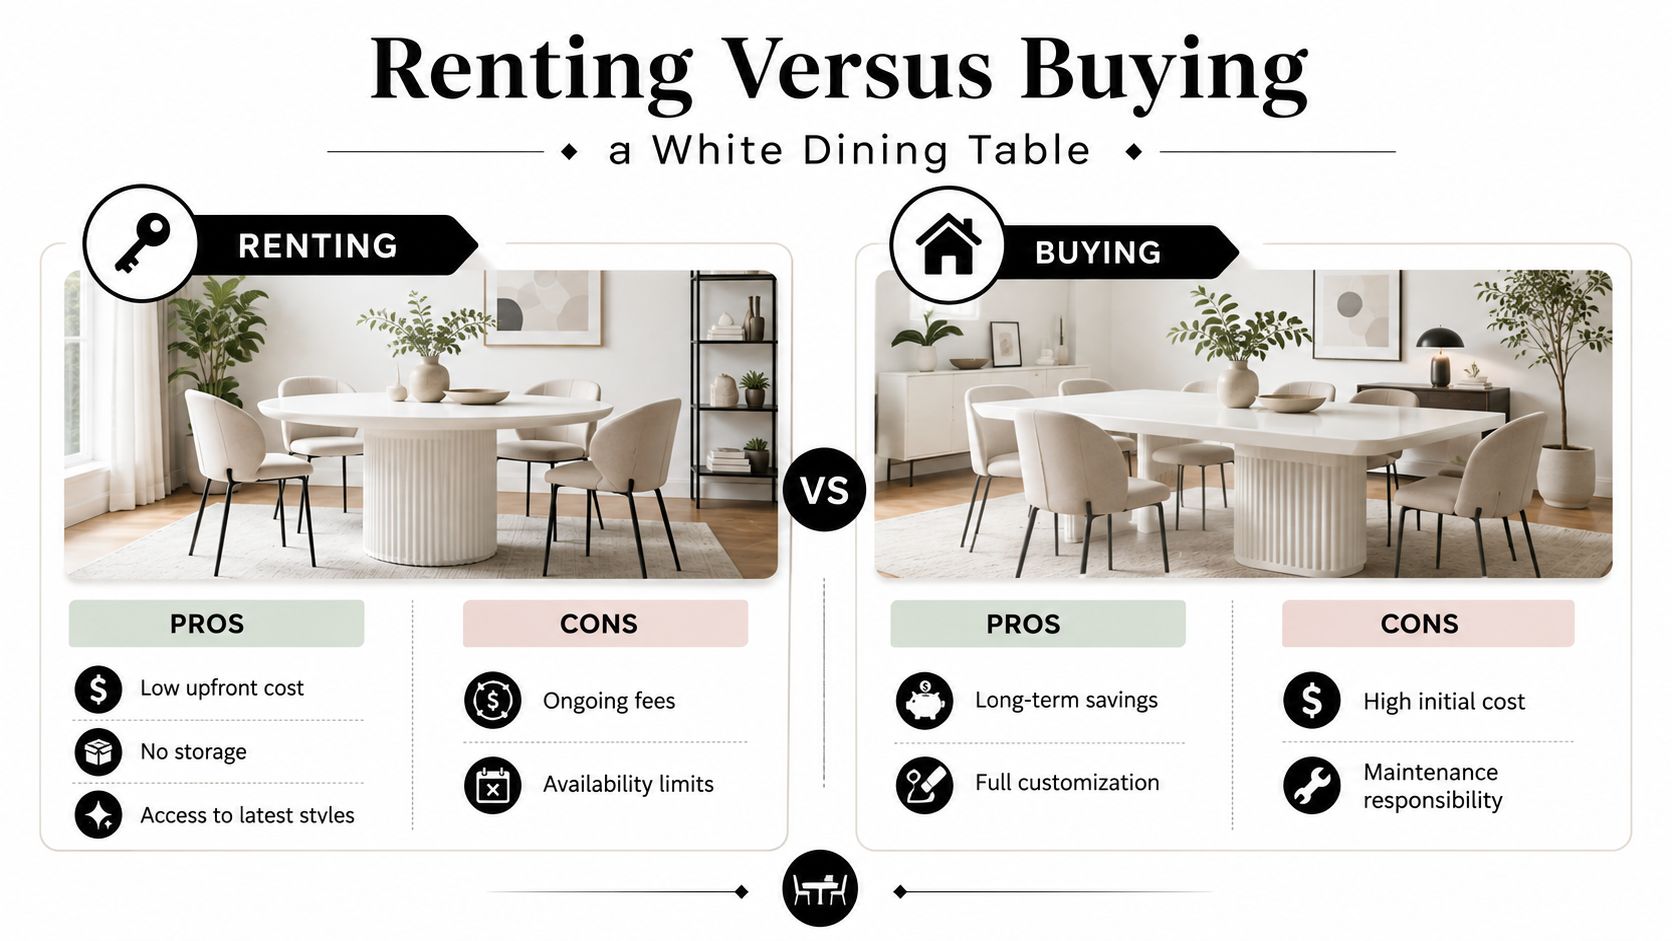
Confirm the venue's rules in writing

Start with the venue coordinator. Send the supplier's legal name, contact details, vehicle information, staff list, insurance documents, and proposed arrival time. Ask whether the venue requires an induction, supplier approval, a Certificate of Authority, or a particular loading procedure.

The CTICC exhibitor manual states that the venue doesn't provide exhibition furniture and that exhibitors must bring their own or order it through a stand builder. While a wedding reception isn't an exhibition, the operational lesson is directly relevant: never assume a major venue supplies tables, chairs, or lounges by default. The CTICC exhibitor manual also reinforces the need to separate venue access, supplier scheduling, and assembly responsibilities.

Winelands estates may offer only a defined arrival window, particularly when other suppliers, guests, or venue operations share the access road. Ask for the exact window rather than accepting “morning delivery”. Check whether trucks can manage gravel, slopes, gates, tight turns, or narrow heritage streets, and confirm where the vehicle may wait after unloading.

Protect the surface and preserve the routes

Furniture legs can damage timber floors, polished interiors, wooden decks, and wet lawns. Ask the supplier and venue which protection is required, who supplies it, and whether it must remain in place during the event. Grass protection boards may be necessary for heavy items or repeated trolley movement, while a city venue may require felt, rubber, or protective sheeting.

Century City Conference Centre's exhibitor guidance requires aisles to emergency exits to remain clear, requires hired furniture to be approved by venue management, and identifies situations where carpeting may be required at the exhibitor's expense. Urban Tonic's venue information supports a practical checklist for wedding layouts: measure circulation paths, protect the floor, and obtain written approval for decorative or structural pieces.

A guide listing four essential steps for managing venue logistics and load-in processes for professional events.

Send one shared email containing:

  • Arrival details: Date, confirmed arrival window, vehicle access point, parking rules, and onsite contact.
  • Layout documents: Scaled floor plan, furniture quantities, ceremony plan, reception plan, and any flip instructions.
  • Safety requirements: Emergency exits, aisle clearances, surface protection, power points, and restricted areas.
  • Crew documents: Public liability certificate, vehicle registration, staff identification, and venue induction status.
  • Collection plan: Breakdown time, venue release procedure, storage arrangements, and the person signing off the load-out.

A same-day furniture delivery guide is helpful when timing is tight, but same-day service still depends on venue access and a clear handover. No supplier can solve an unapproved arrival window at the gate.

Designing Layouts That Work Twice as Hard

The most efficient wedding furniture plan is often the one that avoids a full reset. Reusing the same chairs, tables, and selected decorative pieces between ceremony and reception can reduce handling, protect the schedule, and make a smaller venue feel intentionally designed rather than crowded with duplicate stock.

This approach suits intimate Western Cape celebrations particularly well. South African wedding trend coverage points towards smaller guest lists, at-home or destination-style events, and more experience-led formats. The 2025 South African wedding trends overview also highlights growing interest in eco-conscious decisions and flexible celebrations, both of which support modular hire.

Build the furniture kit around movement

A rectangular banquet table can serve a ceremony signing area, then become a long dinner table with a revised linen and floral treatment. Ceremony chairs can be positioned in rows for the vows, then moved into lounge pockets or dining positions during canapés. An arch or backdrop can become a photo-wall base, a sweetheart-table feature, or a dessert display frame.

The important point is to design the transition before the furniture is ordered. Mark every item that moves, who moves it, where it goes, and how long the change takes. If the plan depends on the venue team, caterer, florist, and rental crew working together, give each person a drawing and a named responsibility.

A layout is only efficient if the crew can execute it without guessing.

Two practical layouts

Cape Town city loft

Ceremony: chairs in compact rows facing a floral backdrop.
Transition: the last row moves to the perimeter, creating a cocktail edge.
Reception: the same chairs serve slim trestle tables, while the backdrop becomes a photo point.

Franschhoek olive grove

Ceremony: cross-back chairs face a focal arrangement beneath the trees.
Transition: chairs cluster around two lounge zones, with selected pieces moving to the dining area.
Reception: farm tables occupy the central footprint, while the ceremony focal piece anchors the bar or dessert station.

Use a scaled plan and leave enough working space for the crew to move safely. Don't order separate furniture for every moment unless the venue, schedule, or guest experience requires it. Reuse reduces duplication, but it shouldn't force guests to wait while a complicated room flip takes place.

Contracts Insurance and Supplier Vetting

The deposit doesn't protect you from an unclear contract. Before signing, read the document as an operational plan. It should tell you what the supplier is delivering, when the team may access the venue, what setup includes, and who carries responsibility if another event delays the loading window.

Clauses that deserve close attention

Delivery scope should identify the address, access point, delivery date, time window, vehicle limitations, carrying distance, and whether delivery is to the venue entrance or the final setup location. “Delivery included” is too vague for a farm estate with gravel paths or a venue with stairs.

Setup and breakdown need separate wording. Confirm whether the supplier places every chair and table according to the floor plan, removes packaging, returns items to its own stock, and handles a ceremony-to-reception repositioning. Ask what overtime costs apply if the venue isn't ready.

Damage terms should distinguish fair wear and tear from actual damage, loss, staining, breakage, or unauthorised movement. A damage waiver may reduce your exposure, but it doesn't automatically cover negligence, misuse, or missing items. Clarify how the supplier assesses damage against the security deposit and whether you receive photographs, an inventory report, or an itemised invoice.

Weather and interruption provisions

Western Cape weather can change the furniture plan quickly. A coastal venue may need a wind procedure, while an open Winelands lawn requires a rain protocol and a clear decision deadline. The contract should say who makes the call, whether furniture moves indoors, whether additional labour is chargeable, and what happens if the alternate space has different dimensions.

Force majeure wording should address events outside either party's control, including official event restrictions, transport disruption, venue closure, and power interruptions that affect access or setup. Don't accept a clause that gives only the supplier discretion without explaining your refund, postponement, or rescheduling position.

For background on how liability arrangements can be assessed, GM GROUP Services' insurance overview offers useful general context. For a substantial wedding, ask the supplier for public liability cover, goods-in-transit protection, and the documentation the venue requires. If the venue specifies a minimum cover level, place that requirement directly into the supplier brief rather than relying on a verbal assurance.

Vet before you pay

Visit the warehouse if possible. Check whether the actual stock is clean, stable, and maintained, then request a recent Winelands client reference. Ask how substitute stock works if an item is damaged before loading, and whether the replacement must match the original style or only the function.

A supplier that communicates clearly about limitations is safer than one that promises every outcome without inspecting the venue.
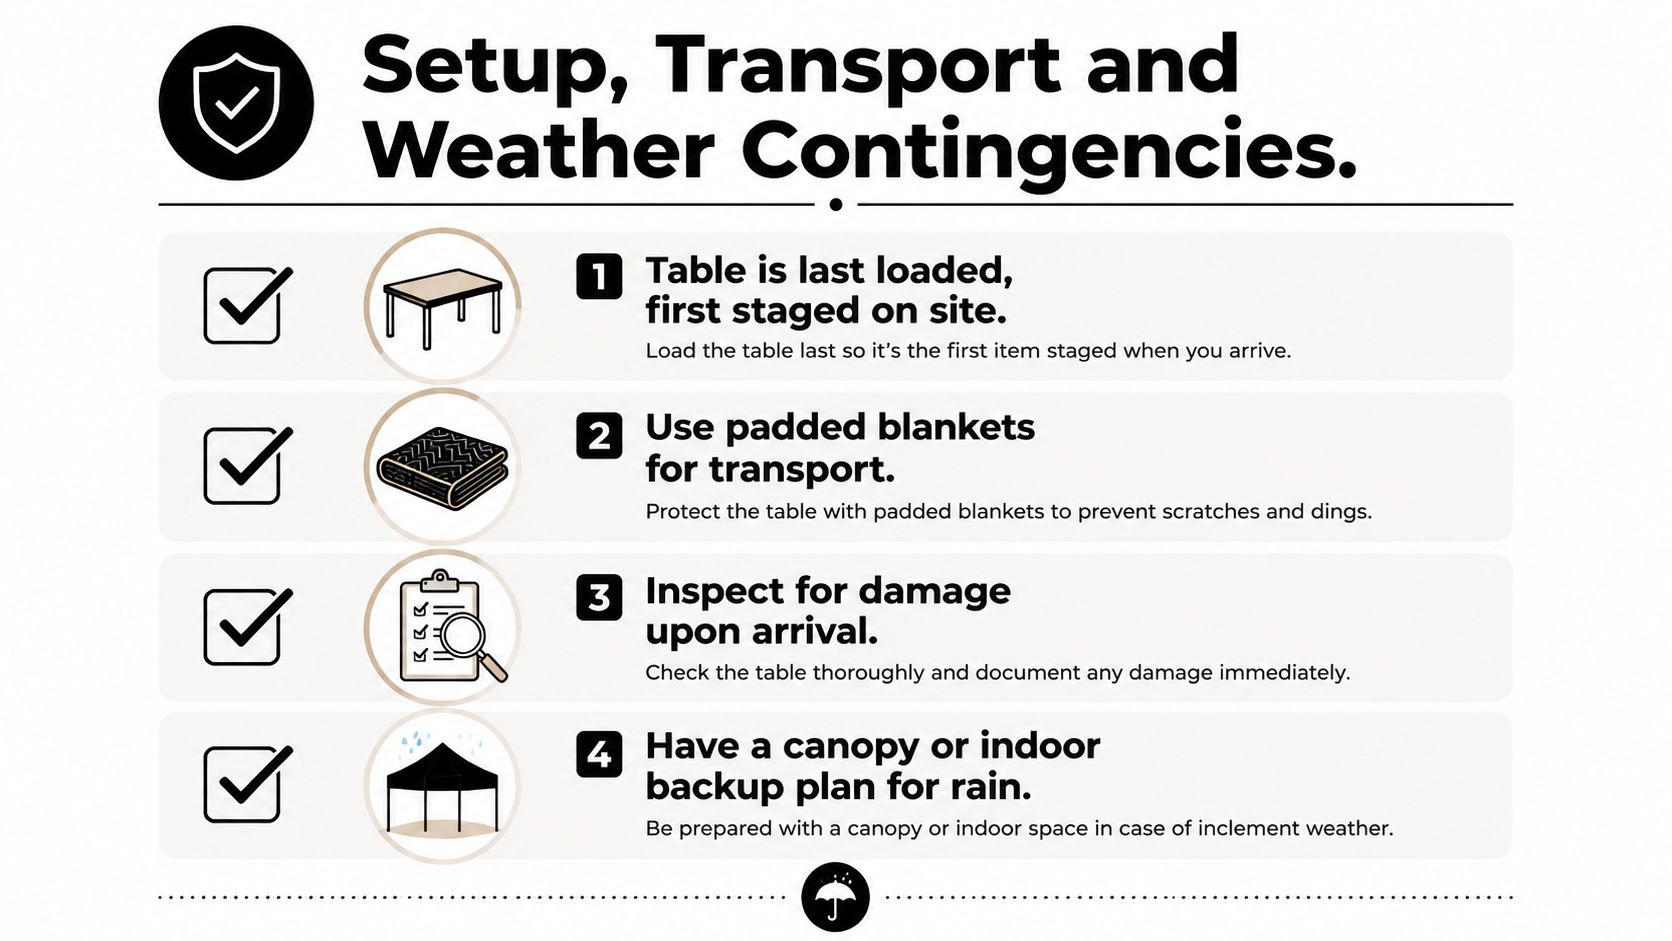
Final Week Checklist and Common Questions

The final week should confirm decisions, not introduce them. By then, the furniture order, venue plan, supplier contacts, weather procedure, and breakdown arrangements should already exist in writing. Your job is to verify that the people handling the day are working from the same version.

The seven-day run-through

Tuesday, confirm the count. Send the final guaranteed guest number to the supplier and check the quantities for dining chairs, ceremony chairs, top-table seating, lounge pieces, ottomans, bars, and signage stands. Ask specifically about any changes to the head table or family table.
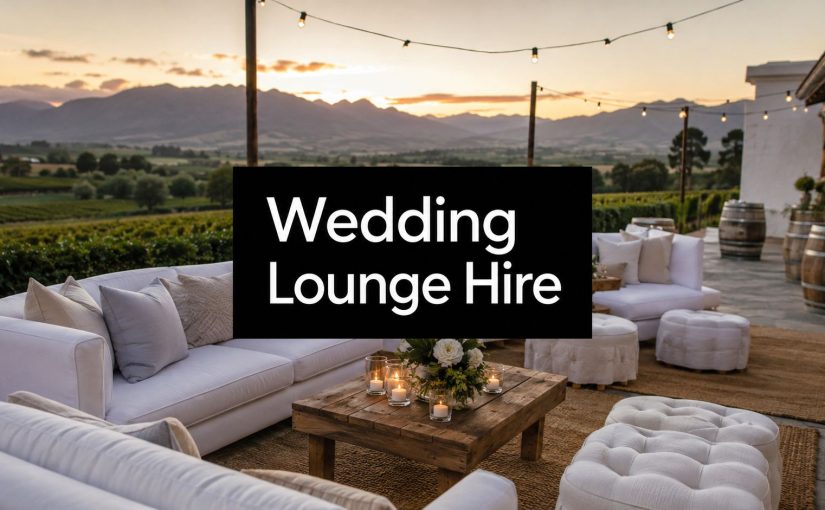
Wednesday, check the weather plan. Review the forecast with the planner and venue. Confirm whether covers, heaters, fans, a tent adjustment, or an indoor layout may be needed, and identify the decision deadline.
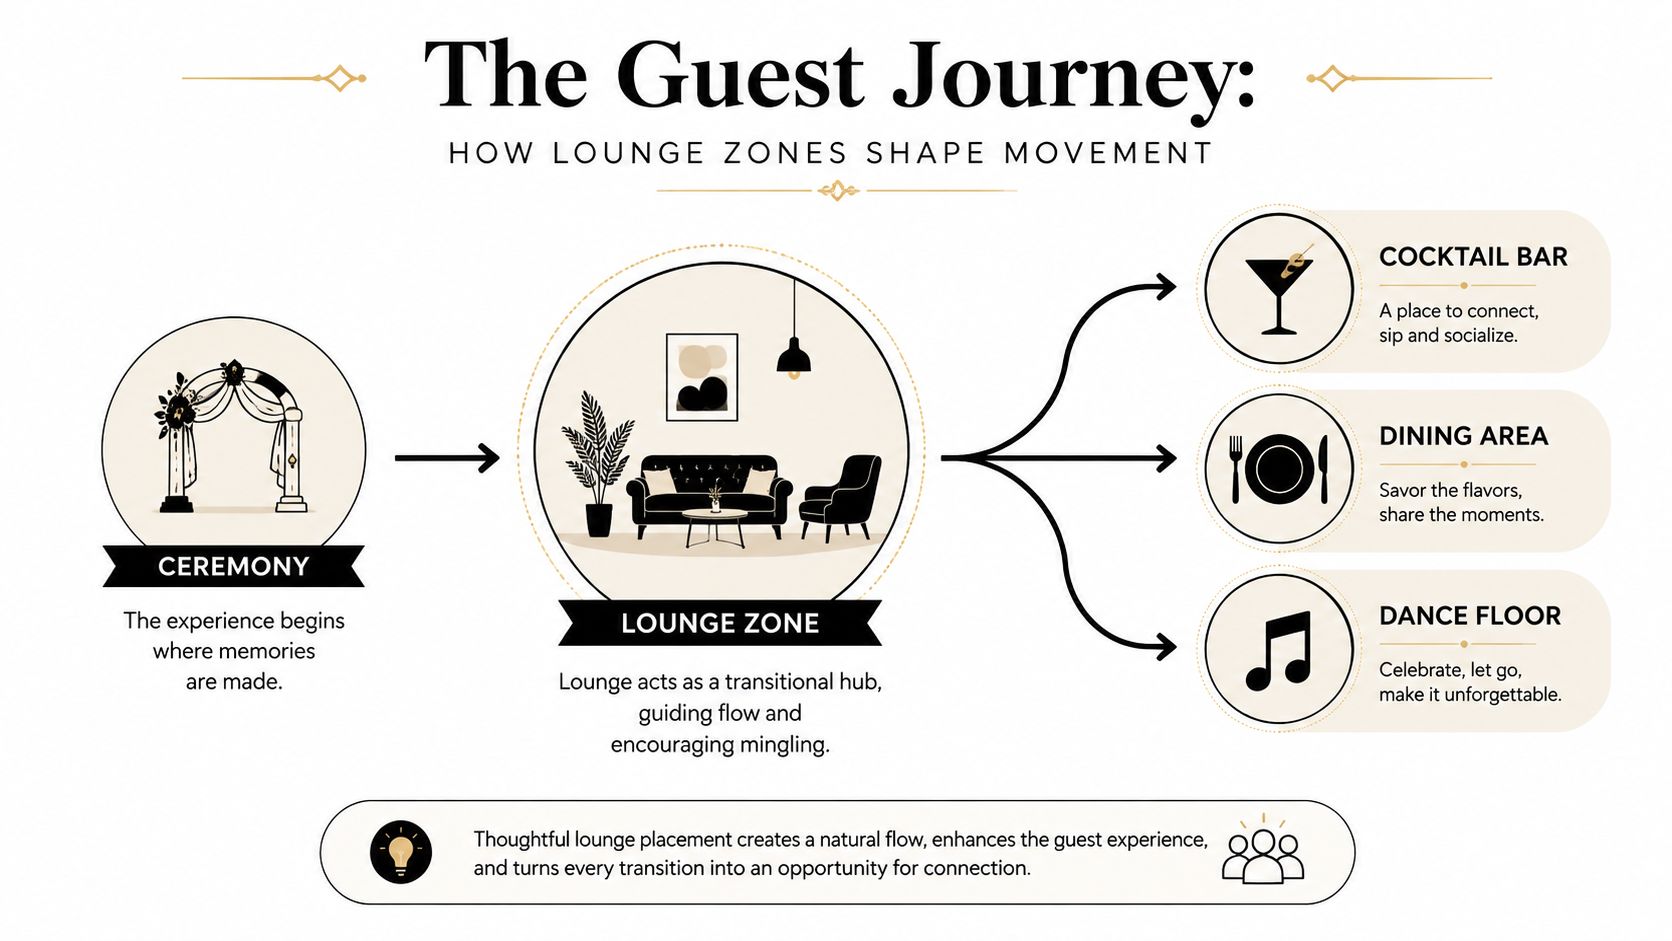
Thursday, walk the venue. Recheck the truck route, loading point, parking area, power points, floor protection, emergency exits, and furniture placement. Photograph tricky access points and send the images to the delivery lead.

Friday, brief the crew. Give the setup team a printed floor plan, a furniture inventory, the ceremony-to-reception movement plan, and the site contact's phone number. Confirm the arrival time and who signs off the delivery.

Saturday, inspect on arrival. Count and examine the items before the setup begins. Photograph visible damage immediately and report it to the supplier and coordinator before guests use the furniture.

A checklist graphic outlining daily planning tasks for wedding furniture hire from Tuesday to Saturday.

Schedule breakdown according to the venue's release procedure. If collection is planned for Sunday morning, confirm that the venue has signed off the release and that the supplier knows where the stock will be staged.

Questions couples ask late in the process

How late can we change the guest count?
That depends on stock, loading schedules, and the contract. Ask for the latest guaranteed-change deadline, then treat any later request as subject to availability and extra delivery or labour charges.

What happens if rain prevents outdoor load-in?
The supplier should follow the written weather procedure. That may involve an indoor plan, a revised access route, protective coverings, or a postponement decision. Confirm who authorises the change.

Can the supplier move everything to a backup indoor area?
Only if the venue approves the space, the route works, and the supplier has enough labour and time. Estates such as MolenVliet or Babylonstoren may have different indoor layouts, so send the alternate floor plan before the wedding week.

How is a damage waiver applied to the deposit?
The contract should explain what it covers and what it excludes. Fair wear and tear, missing stock, stains, breakage, and negligent handling may be treated differently, so request the assessment process in writing.


ABC Hire supplies event furniture for Cape Town and surrounding areas, including tables, chairs, indoor and outdoor furniture, dance floors, LED furniture, and climate-control equipment. For a Winelands wedding, send your venue, guest count, furniture plan, access details, and preferred delivery window through ABC Hire so the team can help you build a hire order that works on the ground, not only in the styling brief.

Corporate Event Furniture Rentals: A Planner’s Guide

You've booked the hotel ballroom, approved the agenda, and received a floor plan that looks generous on paper. Then the tables arrive, the registration desk narrows the entrance, the camera operator loses a clean view of the stage, and the lounge furniture blocks the route to catering. The problem usually isn't the furniture itself. It's that nobody planned the furniture as part of the event system.

Corporate event furniture rentals affect delegate movement, presentation sightlines, networking behaviour, accessibility, setup time, and supplier coordination. In Cape Town and the Winelands, that matters because many events convert hotels, wine estates, and adaptable hospitality spaces into temporary conference environments. A successful setup starts with measurements, programme logic, and a clear understanding of what must happen on the floor.

Why Corporate Event Furniture Rentals Demand Strategic Planning

A hotel ballroom rarely arrives ready for a corporate programme. The venue may provide chairs and banquet tables, but those pieces still need to work around registration, catering, stage sightlines, power access, branding, presenter movement, and emergency routes. A furniture order made after the programme is finalised often forces the operations team to compromise elsewhere.

South Africa's conference market shows why this planning deserves attention. A 2026 industry review counted 1,850 active conference venues nationwide, with the Western Cape accounting for 476 venues, or 26%, and Cape Town listed with 101 venues, or 5.5%. The same review counted 183 venues in the Cape Metro cluster, covering Cape Town, Stellenbosch, Paarl, Franschhoek, and Somerset West, compared with 184 in the Greater Johannesburg cluster. That concentration places pressure on delivery routes, inventory availability, and turnaround planning in the same locations where corporate activity is strongest. The South African conference industry review provides useful context for planners assessing regional supplier capacity.

Furniture changes the programme

A theatre setup may maximise forward-facing seating, but it leaves little room for conversation. A cabaret layout uses fewer delegates per table while giving groups a working surface and a shared view of the stage. Lounge seating can make a networking zone more inviting, but badly placed sofas create bottlenecks and can reduce the usable capacity of the room.

The venue mix adds another layer. South Africa's conference industry is reported as 48% hotels and 10% dedicated conference centres, according to South Africa events industry data. Hotel ballrooms are adaptable, but their furniture stock may not match the colour palette, seating style, brand guidelines, or room transitions required by a corporate brief.

Practical rule: Treat furniture as infrastructure, not decoration. Every piece should support a movement route, a programme activity, a brand moment, or delegate comfort.

Start with the floor, not the catalogue

Before choosing a velvet chair or LED cocktail table, mark the fixed elements. Include columns, doors, fire exits, service stations, AV positions, registration, catering, and the route used by suppliers during setup. Then test the layout against the actual agenda. A room that works for a keynote may fail when delegates need to move into breakout groups within minutes.

The same principle applies to offsite programmes. Teams organising corporate offsites often need several activity zones, informal seating, and quick transitions rather than one static conference arrangement. A detailed corporate event planning service can help coordinate those requirements, but the furniture brief still needs accurate venue information and a realistic running order.

Assessing Your Event Furniture Needs Accurately

Start the needs assessment with the programme, not the supplier's product list. Write down the number of delegates, the duration of each session, the level of audience participation, the required presentation surface, and every planned transition. A 50-person executive retreat in Stellenbosch may need comfortable lounge pieces, boardroom tables, and occasional high tables, while a 400-delegate conference at the CTICC may need a denser seating plan, stage furniture, registration counters, and several breakout configurations.

Calculate usable space

SANS 10366 provides useful benchmarks for early planning. A standing cocktail function uses 0.5 m² per person, cinema-style conference seating uses 1.0 m² per person, school-room seating uses 1.3 m² per person, and banquet seating with 1.8 m round tables uses 1.75 m² per person. These are planning loads, not permission to ignore exits, service routes, AV equipment, or venue-specific rules. The South African event safety guidance is a useful reference when translating delegate numbers into a workable layout.

Use this sequence:

  1. Define the primary format. Identify whether the main activity is presentation, discussion, dining, networking, or a combination.
  2. Apply the relevant space load. Multiply the number of people by the applicable SANS benchmark, then reserve space for stage, registration, catering, technical equipment, and circulation.
  3. Measure obstructions. Record pillars, low ceilings, doors, fixed counters, screens, and access routes. A supplier can only plan accurately from a scaled drawing or verified dimensions.
  4. Map furniture reuse. Choose pieces that can move from pre-function networking to a post-session lounge or evening activation.
  5. Separate essentials from styling. Chairs, working tables, presenter furniture, registration surfaces, and accessible routes come first. Decorative pieces come after the operational plan works.

An infographic comparing networking-optimized event furniture layouts with presentation-focused theater seating for corporate events.

Account for support areas

Registration needs more than a counter. Allow room for queues, badge collection, name-checking, and delegates carrying bags. Catering stations need approach space, while high tables should be placed where they encourage conversation without narrowing a principal route. For an exhibition or activation, also identify product display zones, storage for packaging, and areas where staff can replenish materials.

Over-ordering creates its own problems. Extra chairs occupy loading space, slow setup, and can make a venue look crowded even when they aren't in use. Under-ordering creates rushed substitutions and inconsistent styling. A precise furniture rental planning guide helps planners build an itemised schedule tied to each programme phase rather than ordering by instinct.

Accessibility must be included before the supplier confirms quantities. SANS guidance notes that wheelchair users require about 0.9 m width by 1.4 m depth, so an accessible position needs more than a gap at the end of a row. Reserve a clear route, ensure the table height works for the user, and avoid placing accessible seating beside equipment cases or high-traffic service points.

Designing Layouts for Networking and Presentations

Furniture communicates the behaviour you expect from delegates. Rows of chairs tell people to face forward. Small table clusters invite discussion. Sofas and coffee tables create a softer environment for informal exchanges, but they need enough separation from registration and catering to prevent crossing traffic.

Match the arrangement to the session

For a keynote, prioritise clear sightlines, consistent chair alignment, and a direct route for presenters. Theatre seating works when the audience mainly listens, especially where the stage and screen need to remain the visual focus. It becomes less effective when delegates must take notes, collaborate, or turn towards a panel.

School-room seating supports writing and laptops, but it uses more floor area. Cabaret seating can be a strong compromise for workshops and leadership sessions because delegates have a table while remaining oriented towards the stage. Banquet seating works for meals and awards, although round tables can make a large room feel fragmented if the stage isn't raised or visually prominent.

For a panel, angle chairs or use a shallow arc so participants can see both the speakers and the screen. Place side tables where panellists can reach water without crossing cables. Keep audience microphones and access routes outside the main seating lanes.

A comparison chart outlining design layout differences between networking events and professional presentations for better engagement.

Build networking zones deliberately

Networking works better when the room offers different levels of engagement. Use high tables near the refreshment area for brief conversations, lounge clusters for longer discussions, and open standing space near sponsor or activation points. Don't push every piece against the walls. A few purposeful islands create natural stopping points, while an uninterrupted perimeter can leave the centre empty and make the room feel disconnected.

Hybrid sessions need an even stricter layout. The in-person audience should face the presentation surface, while cameras need an unobstructed view of speakers and participants. Avoid tall floral arrangements, high-backed chairs, and furniture that creates shadows or blocks microphones. A panel lounge can look relaxed, but chairs must still support good posture and consistent framing for remote viewers.

A layout can be visually attractive and operationally wrong. Walk the planned route as a delegate, presenter, camera operator, caterer, and wheelchair user before approving it.

Multi-zone events benefit from modular pieces that two crew members can move without dismantling the entire room. Stackable chairs, lightweight cocktail tables, ottomans, and modular lounge sections support rapid changes between a morning workshop, an afternoon presentation, and an evening reception. Where a room needs to be divided, room screen dividers can help create separation without committing the entire floor to permanent walls.

Integrating Branding and Accessibility Into Furniture Choices

A corporate environment should look intentional from the registration desk to the final networking area. Brand integration isn't limited to a logo on a screen. Colour, texture, furniture silhouette, table height, upholstery condition, and lighting all influence whether the event feels aligned with the organisation.

Start with a short styling brief. Include approved colours, finishes to avoid, preferred materials, logo placement, photography requirements, and the difference between daytime and evening use. Neutral lounge pieces may suit an executive discussion, while coordinated accent chairs or LED furniture can support a night-time activation. The supplier needs to know whether the furniture is a quiet backdrop or a visible part of the campaign.

A modern office lounge area featuring soft teal and grey armchairs arranged around a wooden coffee table.

Design access into the brief

Accessibility should shape the floor plan before styling decisions are made. SANS guidance identifies an approximate 0.9 m by 1.4 m space requirement for wheelchair users, which affects table spacing, aisle planning, and the position of accessible seating. Cape Town event guidance also requires planners to consider furniture, obstructions, exits, and service stations when recalculating capacity. The Cape Town safety and security manual sets out relevant operational considerations for venue planning.

Don't isolate delegates who use wheelchairs at the back or beside a service door. Provide a clear route to the main seating area, ensure companions can sit nearby, and confirm that registration, catering, toilets, and networking zones remain reachable. Seating choices should also account for delegates who need arms, back support, additional legroom, or a stable surface for mobility aids.

Coordinate furniture with AV and protection

Furniture height affects microphones, cameras, screens, and sightlines. A high table placed in front of a projection surface can create a visual obstruction. A glossy finish can reflect lighting into a camera. Dark upholstery may absorb light, while bright surfaces can create exposure problems for video.

Protective handling matters during loading, storage, and room changes. Furniture covers can help protect upholstered pieces during transport and venue handling, particularly when several suppliers share a loading area. For general guidance on protecting furniture between moves, planners can review these furniture covers, then confirm the rental supplier's own packing and cleaning procedures.

Managing Timelines and Vendor Coordination Effectively

A furniture order needs a timeline that matches the venue's access rules, not just the event date. Suppliers may need time to check availability, propose substitutes, prepare pieces, load vehicles, travel to the venue, and complete setup before AV and catering teams take over the room.

Use a coordination sequence

At the initial enquiry, provide the event date, venue, access windows, estimated delegate numbers, programme formats, preferred style, delivery address, and whether furniture must move between spaces. Ask the supplier to flag unavailable items early and to identify substitute pieces that preserve the layout rather than merely filling a quantity gap.

A practical sequence looks like this:

  1. Briefing: Share the programme, scaled floor plan, access restrictions, and furniture schedule.
  2. Proposal: Review quantities, alternatives, transport, setup, collection, and any equipment requiring power.
  3. Site verification: Confirm door widths, lifts, loading bays, storage points, floor protection, and venue restrictions.
  4. Layout approval: Sign off the final plan with the venue, AV lead, caterer, and furniture supplier.
  5. Production confirmation: Reconfirm delivery timing, crew contacts, furniture condition, substitutions, and weather contingencies.
  6. Event-day control: Keep one person responsible for changes so suppliers don't receive conflicting instructions.
  7. Collection: Photograph condition, confirm missing or damaged items, and record the actual collection time.

An infographic detailing seven essential steps for managing project timelines and coordinating with vendors effectively.

Protect the setup window

Cape Town and Winelands venues can have narrow loading windows, shared driveways, steep access points, or long distances between the unloading area and ballroom. Confirm whether the vehicle can remain on site, who supplies trolleys, whether lifts are reserved, and where empty packaging will go. A beautiful order can still fail if the crew loses time carrying pieces through a public entrance.

Power-dependent items need a separate check. If an activation uses LED furniture or climate-control equipment, ask about power requirements, backup arrangements, cable protection, and whether venue power is available during setup. Don't treat load-shedding planning as an AV-only issue. Furniture that relies on power can affect the visual design and guest comfort just as directly as lighting or screens.

Contracts should state delivery and collection windows, setup labour, overtime charges, damage responsibility, cleaning requirements, substitution rights, cancellation terms, and the process for approving changes. Security also belongs in the production plan, particularly where high-value furniture remains on site between sessions. A resource on event hire security planning can help teams think through access control, overnight protection, and responsibility across multiple vendors.

Evaluating the True Cost of Renting Versus Alternatives

Renting isn't automatically the cheapest choice. It often reduces ownership responsibilities, but the final cost also includes transport, loading, setup, collection, damage exposure, overtime, and any last-minute substitutions. Buying can make sense for a company running a stable internal programme, while venue stock may be efficient when the furniture already meets the layout and presentation requirements.

The right comparison considers repetition and distance. A one-off brand activation may favour rental because specialised pieces can be supplied without long-term storage. A recurring roadshow may still favour rental if the supplier can support several cities and maintain consistent styling, but transport and handling must be priced fairly. Venue stock can be practical for a straightforward meeting, yet it may create extra styling, cleaning, or replacement work when the inventory is worn or mismatched.

Factor Renting Buying Venue Stock
Upfront commitment Lower ownership commitment, with event-specific charges Higher purchase commitment Usually included or negotiated within the venue arrangement
Choice Access to varied styles and specialised pieces Limited to owned inventory Limited to what the venue keeps
Transport Supplier delivery and collection must be confirmed Buyer carries ongoing movement responsibility Usually simpler on site, but external items may still be needed
Storage Minimal storage between events Ongoing storage requirement Venue manages its own stock
Damage risk Contract determines liability and replacement exposure Buyer carries repair and replacement responsibility Venue terms determine responsibility
Consistency Depends on availability and substitution terms Strong consistency if inventory is maintained Consistency depends on venue condition and stock
Sustainability Reuse can reduce single-use purchasing, but freight and handling matter Durable pieces can serve repeated events, with storage impacts Existing stock avoids additional transport when suitable

A sustainable decision isn't just “rent more”. Choose durable, reusable pieces that serve more than one programme zone, then ask how many vehicle movements, handling stages, and protective materials the setup requires. Fewer high-impact pieces can work better than a crowded room full of low-use styling items.

ABC Hire supplies corporate event options including tables, chairs, LED furniture, dance floors, outdoor furniture, lounge pieces, bar counters, bar chairs, cocktail tables, cocktail chairs, and ottomans. For a layout-led review of what may suit your venue and programme, visit ABC Hire. Share the floor plan, access window, delegate formats, and power requirements so the recommendation reflects the actual operating conditions.


ABC Hire can help you plan corporate event furniture around seating layouts, lounge zones, branded activations, and practical venue constraints across Cape Town and the Winelands. Visit ABC Hire with your event date and floor plan to discuss suitable furniture, delivery, setup, and collection requirements.

White Dining Table Hire in Cape Town: A Practical Guide

You're halfway through a Cape Town wedding brief when the Pinterest board starts dictating the furniture. The couple wants a bright, modern reception, the guest list keeps shifting, and the Winelands venue has sent a floor plan that looks generous until you place the tables, chairs, service stations and dance floor on it. The white dining table seems like a finishing detail, but it's already affecting nearly every decision around it.

For event work, a white dining table is infrastructure before it's décor. Its shape determines how people move, its surface affects the lighting, and its construction decides whether it still looks presentable after loading, transport, setup and several rounds of service. Cape Town weddings, corporate dinners, matric dances and private celebrations all ask slightly different things of the same apparently simple piece of furniture.

Why the White Dining Table Anchors Your Event Design

A planner who chooses the table late usually ends up revising the room several times. The table dictates seating count, chair clearance, linen proportions, centrepiece placement and the visual rhythm of the venue. A round table creates a social, central arrangement. A long rectangular or trestle table creates a stronger banquet line and changes where guests, caterers and photographers can circulate.

That choice also affects the mood. A glossy white surface reflects candlelight and venue lighting, while a matt painted finish gives a softer, more restrained look. In a bright marquee, too much white can feel flat unless the chairs, flowers or napery introduce contrast. In a dark corporate venue, the same table can act as a clean visual counterpoint.

A diagram illustrating the importance of a white dining table for event planning and design.

The table choice cascade

Decision What it locks in Why it matters
Table shape Seating arrangement and circulation It determines how guests and service teams move through the room
Table size Guest distribution and venue footprint It prevents cramped corners or a sparse-looking floor plan
Surface finish Linen, lighting and styling direction Sheen and colour affect reflections and visual balance
Base construction Handling and transport requirements Heavy or delicate tables need different loading plans
Table quantity Quote, delivery and setup needs More pieces increase coordination, staging and inspection work

Before requesting a quote, gather the confirmed guest estimate, venue floor plan, table shape preference, access details and event timing. Include whether the tables will sit indoors, under a marquee or directly outdoors. A rental company can't assess the practical fit from a guest number alone if it doesn't know about pillars, steps, gravel, narrow gates or a long carry from the vehicle.

A useful general reference is this Bay Area dining table selection guide, particularly for thinking through room scale and table proportions. The Cape Town rental context is different, but the underlying principle holds: choose the table around the way people will use the room, not only around the look you saved online.

Practical rule: Lock the table shape before you finalise chairs or linen. Those later choices should support the table, not force you to redesign the layout.

Sizing and Seating Capacity for Cape Town Venues

Start with the venue, not the catalogue. Ask for the usable floor area, then remove the spaces occupied by bars, buffet stations, DJ equipment, dance floors, stages, fire exits and service routes. A room can technically hold a large number of tables and still fail as an event space if guests and staff can't pass comfortably.

For a small Winelands dinner, a 1.8 m round table generally suits six to eight guests when the setting includes place settings, glassware and enough elbow room. A 2.4 m rectangular table can seat ten guests in a practical layout, although the exact comfort level depends on table width, chair design and whether guests sit at the ends. For a long-table wedding, banquet trestles offer flexibility because tables can be placed in a continuous line, separated into sections or arranged to suit the marquee's central axis.

The figures above are planning guides, not permission to ignore the venue's rules. Confirm the final arrangement against the venue's fire and access requirements, then check the plan with the coordinator before you pay a deposit.

A working capacity table

Table shape Dimensions Comfortable guests Tight seating
Round 1.8 m diameter 6 to 8 More than 8
Rectangular 2.4 m length 10 More than 10
Banquet trestle Depends on configuration Long-table layout Overloading the ends or narrowing walkways

For a 120-guest marquee, don't divide the guest count by the nominal capacity and stop there. Test the arrangement with the caterer's access route, a clear path to the toilets, an accessible route through the dining area and space for late changes. A table plan that works for seated guests may fail once waiters carry trays or a photographer needs to move between rows.

Leave room for wheelchair users and prams rather than treating accessibility as an afterthought. Some guests need a wider turning area, and families may need a clear route without moving chairs during service. The same approach helps corporate planners accommodate mobility needs without singling guests out.

For a closer look at practical ten-seater layouts, use this ten-seater table guide while comparing your venue dimensions with the proposed hire list. Mark every table on the floor plan, label the seating, and identify the tables that could be removed if the final RSVP count changes.

Choosing the Right White Finish and Material

A residential white dining table and a rental-grade table can look similar in a photograph. Their behaviour under repeated handling can be very different. In a hire operation, the relevant questions are how the surface responds to cleaning, how the corners survive loading, and whether the table can be protected while stacked or transported.

Solid timber is the most reassuring choice when the frame and top are properly built. South African material guidance identifies indigenous hardwoods such as stinkwood as highly durable for furniture applications, with hardness and natural decay resistance that make them suitable candidates for white-painted or whitewashed bases. Solid wood can last a lifetime with proper maintenance, while plywood, particleboard and MDF are more vulnerable to sagging over time, according to South African timber furniture care guidance.

MDF isn't automatically unsuitable. A well-sealed MDF core with a durable laminate or painted surface can deliver a consistent white appearance and a manageable weight. The risk lies in exposed edges, moisture penetration and low-quality construction. Once an edge chips or swells, repairs are more visible on white than on a darker finish.

A comparison chart explaining the differences between rental-grade and residential-grade materials for white dining tables.

Read the surface, not the product name

Laminate is practical for busy hire stock because it offers a uniform finish and straightforward wiping. It can still show scratches, especially under hard-edged décor or careless stacking. Resin-topped tables can suit high-end launches where a smooth, contemporary surface supports the brand environment, but ask how the supplier manages heat, sharp objects and repair marks.

A lacquered or sealed finish needs disciplined care. The recommended method is to dry-dust first, wipe with a soft microfiber cloth and mild soap solution, remove residue with clean water, and dry immediately. Avoid abrasive pads, ammonia, alcohol, silicone-based polishes and spray detergents, which can affect the lacquer or sheen. Over-wetting is another common mistake because standing moisture can leave marks and accelerate finish breakdown, as explained in this wooden furniture care guide.

When a quote says “white wood table”, ask what that means. Confirm the core material, top coating, edge treatment, weight, stacking method, heat protection requirements and damage policy. If you're comparing surface palettes for a premium event, you can also browse granite options at Varun Marbles for ideas about how white surfaces work with stone-inspired accents, although a granite visual reference doesn't replace a rental supplier's material specification.

For related timber combinations, this guide to wooden tables and chairs is useful when you're weighing a painted white table against natural wood seating.

Styling Combinations That Make a White Table Shine

White gives you flexibility, but it also exposes weak styling decisions. If the linen, chairs, florals and lighting are all pale, the room can lose depth. The cleanest results usually come from choosing one dominant accent and allowing the white table to create the breathing space around it.

For a modern wedding, ghost chairs can keep the room visually light and let the tabletop carry the arrangement. Use clear glassware, restrained stationery and warm lighting so the space doesn't feel clinical. A glossy surface can amplify overhead lighting, so check the table under the actual venue lights rather than judging it only in daylight.

Chiavari chairs push the design towards a classical reception. Gold or natural timber finishes bring definition against white, while soft napery keeps the setting formal without making it heavy. For Stellenbosch and Paarl farm venues, cross-back chairs are often the more convincing pairing because their timber detail connects the table to the surrounding environment. Corporate dinners usually benefit from upholstered chairs, particularly when guests will remain seated through presentations or extended courses.

Match the linen to the layout

A round table needs linen that falls evenly around the circumference. Rectangular tables suit a full cloth, a runner or a deliberately exposed edge, depending on the finish and the formality of the dinner. Trestle layouts often look strongest with a continuous linen line, but confirm the cloth dimensions with the hire company instead of assuming every banquet cloth will conceal the joins.

Keep centrepieces low enough for conversation, or lift them clearly above eye level. A compact arrangement of foliage, candles in protective vessels and one accent colour usually works harder than a crowded collection of small ornaments. For outdoor summer entertaining, washable accessories and breathable spacing are sensible choices, especially where wind and dust can affect the tablescape.

A white table also doesn't have to remain pure white in the wider palette. Subtle grey, stone or warm-neutral details can add depth without competing with the venue. For visual references that explore the relationship between pale surfaces and darker tones, see these grey-white dining tables, then translate the palette into rental-safe linen, chairs and centrepieces.

Styling rule: Use the white surface as the quiet element. Let one chair finish, linen colour or floral tone provide the contrast.

Renting Versus Buying a White Dining Table

For a single wedding, launch or private celebration, hiring usually makes operational sense. You avoid storing bulky furniture, repairing it between uses and carrying the risk that a white finish will be damaged before the next occasion. You also get access to a supplier's existing range, which is useful when the brief changes from a round dinner to a long banquet.

Buying becomes more defensible when the table has a permanent home and a predictable schedule of use. A venue hosting frequent corporate functions may prefer control over availability, finish and branding. A planner producing regular styled shoots may also value a specific signature piece that can be used repeatedly, photographed consistently and altered to suit different concepts.

The calculation needs more than the purchase price. Include storage space, transport, loading labour, cleaning supplies, repairs, replacement risk and the time your team spends inspecting every table. A stored white table still occupies space and can collect marks or suffer edge damage. A hired table may arrive ready for use, but the supplier's damage and cleaning terms need to be clear before the event.

A comparison infographic showing pros and cons of renting versus buying a white dining table.

Make the decision against your actual workflow

Factor Favours renting Favours buying
Event frequency Occasional functions Regular venue or production use
Storage Limited or expensive storage Secure storage already available
Styling Briefs change often One consistent look is valuable
Maintenance Supplier manages the stock Your team can maintain it properly
Availability You can accept supplier schedules You need guaranteed access
Cash flow Lower upfront commitment Long-term ownership justifies the investment

The break-even point isn't a universal number. It depends on how often the table is used, how much storage costs locally, how frequently the finish needs attention and how much revenue the furniture helps generate. Ask whether a stained table is cleaned, repaired or charged as damage, and compare that exposure with the depreciation of an owned table sitting between events.

Buying makes sense for a permanent restaurant or venue installation, a dedicated event studio, or a property that hosts frequent functions. For most once-off clients, the cleaner decision is to hire and spend the saved operational effort on layout, food service and guest experience.

Setup, Transport and Weather Contingencies

White furniture needs protection before guests ever see it. A table can pick up a scuff in the loading bay, on a gravel path or while a supplier is manoeuvring around a marquee pole. Build the delivery plan around the venue's access conditions, not just the start time printed on the invitation.

An infographic detailing four essential steps for the professional transport, setup, and weather protection of a table.

A practical site checklist

  • Confirm the delivery window: Allow enough time for unloading, inspection, placement, linen and final styling. Tell the supplier about stairs, lifts, narrow entrances and long carries.
  • Protect every surface: Padded blankets, clean gloves and a clear staging zone reduce avoidable marks during transport. Tables should be secured so they can't rub against one another.
  • Inspect on arrival: Check corners, legs, joints and tabletops before styling begins. Photograph any existing damage and notify the relevant coordinator immediately.
  • Plan for the weather: Outdoor Cape Town and Winelands events need a covered fallback. Strong UV can affect some white finishes, wind can disturb cloths and décor, and summer rain can arrive after the furniture is placed.
  • Protect during service: Use coasters or placemats under heat-producing items, and manage spills as soon as they happen. A white surface shows residue quickly, particularly under evening lighting.

For open-air functions, a gazebo or covered service area can protect furniture and give the team a dry staging point. Review gazebo hire in Cape Town alongside the table plan if the venue doesn't provide a reliable weather structure.

At collection, remove décor, wipe obvious residue with the approved method, and keep wet cloths away from the table surface. Stack only as the supplier directs. Incorrect stacking can damage edges and legs even when the tabletop itself looks clean.

Your White Dining Table Checklist Before You Book

Take this list into the venue walk-through or quote call. It keeps the conversation practical and prevents the most attractive photograph from becoming the least workable hire choice.

Confirm the room first

  • Guest count: Separate confirmed guests from likely additions, and note children, mobility needs and prams.
  • Venue plan: Mark doors, exits, pillars, bars, stages, buffet stations, toilets and service paths.
  • Table format: Decide whether the room needs rounds, rectangular tables or a banquet trestle arrangement.
  • Capacity: Use comfortable seating rather than the tightest possible arrangement.
  • Access: Record delivery times, parking, stairs, lifts, gravel, paving and the distance from vehicle to setup area.

Specify the product properly

  • Finish: Ask whether the white surface is lacquered, painted, laminated or resin-based.
  • Construction: Confirm the core material, frame strength, edge treatment and stacking method.
  • Care: Request the approved cleaning process and clarify how heat, wine, candle wax and adhesive residue should be handled.
  • Styling: Match the table with the chair finish, linen plan, lighting temperature and centrepiece height.
  • Weather: Decide where the tables go if the ceremony or dinner moves indoors.

South African household data shows why dining furniture remains a meaningful category in the local market. Statistics South Africa reported that white-headed households spent R22 640 on furnishings, household equipment and routine household maintenance, almost four times the national average of R5 926, while white-headed households allocated 4.9% of total expenditure to this type of spending in the 2022 survey. The Statistics South Africa Income and Expenditure Survey provides the source for those figures. For rental planners, the broader lesson is that dining furniture is not an incidental purchase category, particularly in formal entertaining environments.

Ask the rental company three final questions before paying a deposit:

  1. What happens if a table is damaged on site?
  2. What does the cleaning protocol include, and what counts as chargeable damage?
  3. Does the quoted price include delivery to your venue in Stellenbosch, Franschhoek or Paarl?

ABC Hire provides event furniture hire in Cape Town, including round, rectangular, wooden and trestle tables for weddings, corporate events and private functions. Visit ABC Hire with your guest count and venue details to compare a white dining table layout, chair pairing and delivery requirements before you confirm the booking.

Wedding Lounge Furniture Hire: A Cape Town Planning Guide

You've chosen the venue, narrowed the colour palette and probably saved more lounge inspiration than you can use. Then the floor plan arrives, and the practical questions start: Where will guests sit between the ceremony and dinner? Can the delivery vehicle reach the terrace? Will the sofas block the bar queue, the photographer's sightline or the dance floor?

In Cape Town and the Winelands, wedding lounge furniture hire is a logistics decision that happens to produce a styled space. The right pieces give guests somewhere comfortable to pause, keep the celebration moving between formal moments and make a large venue feel intentionally zoned. The wrong pieces arrive too late, sit on unstable ground or look beautiful in photographs while obstructing the event.

What Wedding Lounge Furniture Hire Does

A reception plan can look complete on paper while leaving guests with nowhere to pause. Ceremony chairs face forward, dining tables keep people seated for a meal, the bar serves a queue and the dance floor needs open space. Lounge furniture fills the gap between those fixed functions, giving guests a place to talk, rest, watch the celebration and move comfortably between stages of the event.

That makes lounge furniture a zoning tool before it becomes a décor choice. A lounge pod can receive guests after the ceremony, mark the change from drinks to dinner, or give non-dancers a comfortable view of the dance floor. It also supports guests who may need a quieter place to sit during a long summer evening, including older guests, children and people who are not drinking.

An infographic illustrating the guest journey at a wedding, starting from the ceremony to the lounge zone.

Lounge furniture has a different job from ceremony seating

Ceremony chairs point guests towards a focal point. Banquet chairs support dining. Lounge furniture supports conversation and flexible movement, with guests facing one another instead of a stage, altar or top table.

A practical lounge package may include:

  • Sofas and couches: Seating anchors for a conversation pod.
  • Occasional chairs: Extra capacity without forming a heavy block.
  • Ottomans and cube seats: Movable perches for changing zones.
  • Coffee and side tables: Surfaces for drinks, programmes and personal items.
  • LED furniture: An evening feature where power and cable routes can be managed safely.
  • Rugs and accessories: Visual boundaries, provided the surface and weather suit them.

Begin with the venue plan, not the furniture catalogue. Mark the route from the ceremony exit to the bar, from the bar to dinner and from dinner to the dance floor. Place lounge zones beside these routes, leaving enough clearance for guests, staff and service movement. Check the loading approach and setup window at the same stage, because a layout that cannot be delivered or assembled on time is not a workable layout.

Practical rule: If a lounge pod forces guests to walk around it to reach the bar, move it.

Lounge hire will not solve poor catering flow, a shortage of dining chairs or an undersized dance floor. It also cannot guarantee that every seat will be used. Hire it for a defined purpose, such as conversation, rest, arrival, photography or a transition between spaces. Furniture added only to fill an empty corner may leave the budget better spent elsewhere.

Choosing the Right Lounge Style for Your Wedding

Style should follow the venue, the light and the lounge's role in the evening. A dramatic piece can be the right choice for a night-time after-party and the wrong choice beside a pale Cape Dutch building at midday.

Contemporary LED

LED sofas, cubes and occasional tables create a strong evening feature. They work particularly well in urban venues, modern hotels and reception areas where the lounge is meant to remain visible after sunset. They can also help define an outdoor zone when the surrounding area becomes dark.

The trade-off is operational. LED pieces need dependable power access, safe cable routing and a clear decision about who switches, charges or manages the equipment. Don't place illuminated furniture where guests will cross cables to reach the bar or toilets. If the lounge is used in daylight, the lighting effect may contribute less than expected.

Vintage and classic

Velvet, structured armchairs and traditional sofas bring weight and formality to heritage buildings, estate interiors and refined hotel spaces. They photograph well against timber, plaster, stone and formal gardens, especially when the room already has architectural character.

Vintage upholstery is less forgiving outdoors. Dust, damp grass and wind can affect fabrics, while delicate finishes may suffer during movement across gravel or uneven ground. Keep these pieces under cover and use them where guests can sit without dragging them across the site.

Boho and natural

Rattan, cane, woven textures and relaxed linen suit wine farms, garden venues and outdoor cocktail areas. These materials echo natural surroundings without competing with vineyard views or mature planting. Regional trend coverage has also highlighted linen, rattan, cane and marble-top lounge pieces as popular choices for Cape Town weddings, while wider event-furniture commentary points towards comfort and locally crafted or reclaimed materials (Cape Town wedding furniture trends).

The warning is maintenance and weather. Pale textiles can mark easily, woven pieces need stable placement and lightweight furniture may need protection in exposed areas. Choose washable covers and heavier bases where the terrace catches wind.

Modern neutral

Neutral modular sofas, simple occasional chairs and restrained tables are the safest supporting cast. They suit almost any venue and leave room for florals, signage, candles or a strong bar installation. This is often the most useful direction when the venue already supplies visual drama.

Lighting will decide whether neutral furniture feels warm or flat after sunset. A thoughtful guide to why wedding lighting matters is useful when deciding whether the lounge needs built-in illumination, ambient lighting or better placement near existing fixtures.

Before choosing stock, ask three questions: What does the venue already provide? When will guests use the lounge? Is the lounge the hero feature or a supporting zone? For a practical comparison of proportions and materials, review this guide to modern lounge furniture for Cape Town events. The answers will usually narrow the choice faster than browsing a trend gallery.

Lounge Layouts and Capacity Planning

A lounge plan should begin with the guest journey, not the item catalogue. South African wedding reporting puts many weddings at around 100 guests, while larger cultural weddings can exceed 250 guests (South African wedding tourism and venue context). Those formats need different zoning decisions, even when the couple chooses the same sofa collection.

Use the available floor area as a planning allowance rather than trying to squeeze in the maximum number of seats. A lounge needs space around each piece for people to sit, stand, carry drinks and pass through. The exact requirement depends on furniture dimensions, table sizes, service routes and whether the zone is indoors or outdoors.

A practical zoning sequence

  1. Mark fixed elements first. Add the bar, food stations, DJ position, dance floor, toilets, entrances and emergency routes before placing a single sofa.

  2. Choose the number of pods. A compact wedding may need one arrival and conversation area. A larger celebration can use an arrival pod, a quieter fire-pit or garden pod and a dance-floor-adjacent pod.

  3. Keep service paths direct. Guests should reach the bar and food without weaving through low tables or ottomans. Staff should also have a route that doesn't cut through the main conversation area.

  4. Protect sightlines. Don't put a tall chair, high table or oversized sofa directly between the ceremony exit and the photographer's preferred angle. Keep the dance floor and DJ visible from nearby seating.

Working allowances by guest count

The table below is a planning framework, not a supplier quotation. Lounge seats means usable places to sit or perch within the designated zones, not every wedding guest seated at once.

Guest Count Lounge Seats Number of Zones Approx. Floor Space
80 16 to 24 1 to 2 Allow a compact conversation area with circulation around it
100 20 to 30 2 to 3 Allow two clear pods, or three smaller zones if the venue is spread out
150 30 to 45 2 to 3 Allow separate arrival, dining transition and dance-floor zones
200 40 to 60 3 to 4 Allow distributed seating so one lounge doesn't carry the whole event
250 50 to 75 3 to 4 Allow generous service routes and a weather fallback for outdoor areas

Two useful examples

For a 100-guest wine-farm wedding, one arrival pod near the ceremony exit can hold the first wave of conversation, while a second pod sits near the bar but outside the queue. If the dance floor is visible from both, guests can move towards the party without abandoning comfortable seating. A third small photo or garden pod only earns its space if the venue has a genuine pause point there.

For a 200-guest Winelands estate, distribute the furniture. A single lounge area near dinner will become crowded, while distant guests may never use it. Place one pod near arrival, one beside the cocktail route and one near the dance floor, keeping the DJ rig, catering access and photographer's main sightline clear.

Matching Lounge Furniture to Cape Town and Winelands Venues

Venue character should narrow the stock list before colour does. A lounge that works on polished concrete may wobble on lawn, while a pale woven set that looks relaxed in a sheltered courtyard can become difficult on an exposed coastal terrace.

An infographic showing Western Cape venue-specific lounge furniture pairing suggestions for wine farms and coastal locations.

Wine farms around Stellenbosch, Franschhoek and Paarl

Estate venues already offer vineyards, mountain views, textured walls and natural planting. Rattan, woven seating, leather chesterfields and neutral upholstered pieces tend to sit comfortably within that setting. Use natural textures for a lounge that feels connected to the property rather than imported into it.

Gravel access is the first operational concern. Confirm whether the delivery vehicle can approach the setup point, where furniture can be unloaded and whether the route crosses loose stone, steps or narrow gates. On grass, check for level ground before placing coffee tables or low ottomans. A beautiful lounge that rocks every time someone sits down will lose its appeal quickly.

Open terraces also need a wind decision. Lightweight chairs, loose cushions and decorative side tables may need sheltered positioning, weighting or a covered alternative. Don't assume that an estate view means every piece can safely sit outside.

Camps Bay and Atlantic Seaboard venues

Coastal venues benefit from light-toned, weather-conscious modular pieces that suit contemporary architecture and ocean views. Keep the palette visually clean, but prioritise stable bases and fabrics that can tolerate active use.

Wind exposure can change during the event, especially when the lounge is planned for late afternoon and remains in place after sunset. Ask where cushions will be stored if conditions deteriorate, whether the venue has a covered fallback and how staff can move the furniture without disrupting guests.

Urban hotels and Cape Town lofts

Urban venues usually offer smoother surfaces and better control over lighting, but loading access can be stricter. Measure lifts, doors, corridors and loading-bay restrictions before selecting deep sofas or oversized chairs. LED pieces can work well here when outlets and cable routes are confirmed in advance.

Gardens and forest venues

Gardens reward lighter, natural styling, but uneven surfaces and changing light create practical limits. Choose broad-based pieces, keep low tables away from root lines and check how the area will be lit after sunset. Furniture that disappears into a dark garden won't support guest flow unless the venue supplies suitable illumination.

Budgets, Packages, and What Lounge Furniture Costs

A wedding lounge quote covers more than sofas and chairs. Separate the furniture package from the labour and access requirements needed to place it properly. Suppliers may charge by item, by pod or against the broader event brief. A pod can include a sofa, chairs, ottomans, a coffee table and a rug. An itemised quote gives you tighter control, but you must plan each zone and confirm that the pieces work together.

A local example shows why lounge hire needs its own budget line. ABC Hire's South Africa event-rental guide cites R15,000 for a lounge pod package at a wedding reception, compared with R4,500 for a 50-guest workshop (event furniture hiring solutions and planning guidance). These are examples rather than a standard tariff. Stock availability, venue location, loading access, delivery timing and labour can all change the final quote.

An infographic detailing the pros and cons of lounge furniture hire costs in South African Rands.

What the quote should reveal

Request a cost breakdown before approving the booking.

  • Furniture contents: Confirm the exact number of sofas, chairs, ottomans, tables, rugs and accessories.
  • Delivery and collection: Check the service window, travel distance, weekend arrangements and any after-hours charge.
  • Setup and breakdown: Establish whether the crew places every item to the floor plan or unloads everything at one point.
  • Weather protection: Ask about covered placement, anchoring, sandbags and relocation if an exposed area becomes unsuitable.
  • Damage terms: Confirm responsibility for stains, breakage, missing pieces and cleaning before signing.

Packages make planning faster when the included pieces suit the room and guest flow. Itemised hire is often better when several lounges need different proportions, or when the floor plan cannot absorb unnecessary stock. Buying may seem attractive for repeat use, but it also leaves you with storage, transport, maintenance and resale responsibilities.

Use this guide to find a fair price for furniture lounge suites when comparing quotes. The useful test is practical: does the lounge improve comfort, keep guests close to the celebration, support the venue plan and justify its transport and setup cost?

Prioritise lounge hire where guests face long transitions, several social zones, older attendees, a destination programme or a large venue footprint. It is harder to justify when dinner seating already serves the social function, the venue is compact or the lounge would sit away from the main activity.

Delivery, Setup, and the Timeline That Works

A lounge can be styled perfectly and still fail if the truck arrives after guests, the route crosses a service queue or the crew cannot reach the planned zone. Treat hire as a logistics project with clear handovers, from enquiry and quotation through selection, floor-plan confirmation, access checks, delivery, setup and collection. Assign one person to confirm each decision.

A workable project timeline

At around 12 weeks out, request a quote with the venue, guest count, preferred style, delivery address and likely lounge zones. By around eight weeks out, confirm the furniture and booking terms, while the stock you want is still available.

At around four weeks out, complete a site check or send a measured floor plan. Record the distance from the loading point to the lounge, door widths, lift dimensions, stairs, surface conditions and any place where furniture can wait before setup. These details affect labour, vehicle access and the time needed on site.

One week before the wedding, confirm the final guest count, delivery window, collection time, floor plan and on-site contact. Mark whether the lounge sits beside the bar, under trees or inside the reception room, rather than leaving placement to the crew on arrival.

A 12-week timeline infographic outlining the process for professional wedding lounge furniture hire and styling services.

The access details that prevent failure

Cape Town and Winelands suppliers commonly work with scheduled deliveries and collections, not walk-in flexibility. A local operations guide notes that weekend warehouse walk-ins are not allowed and that deliveries and collections are scheduled (South African event furniture hire operations). Plan around the confirmed window instead of relying on a last-minute collection or replacement.

Send the floor plan to the venue and rental team early. Verify loading-bay height and time restrictions, the route to the setup point and who will meet the crew. The on-site lead should carry the supplier's contact details, final plan and authority to approve safe placement.

Transport timing affects every supplier. These event transport timing success tips help clarify arrival sequencing, access and handover responsibilities, especially where furniture shares a loading area with catering, lighting or décor teams.

Keep a Plan B for wind, rain, delayed trucks and damaged pieces. Identify the indoor area that can receive the lounge, acceptable substitutions and the person who will communicate changes to the couple, venue and photographer. For wider operational considerations, review this guide to same-day furniture delivery, then confirm whether the venue and booking can support that timing.

Sample Layouts and a Pre-Booking Checklist

Use these sketches as planning conversations, not fixed packages. The furniture count must follow the venue's dimensions, access route and surface conditions.

A 100-guest wine-farm wedding

Create two principal pods. Place a conversation lounge near the ceremony exit with a sofa, two occasional chairs, ottomans and a coffee table. Position a second, slightly smaller pod near the cocktail bar but outside the service queue. If the garden has a natural pause point, add a compact photo perch only when it doesn't obstruct vineyard views or circulation.

Deliver the lounge before guests arrive, with the final placement checked against the ceremony-to-cocktail route. Keep the dance floor visible from the second pod.

A 150-guest estate reception

Use three zones, arrival, dining transition and dance-floor edge. Keep the arrival zone visually calm, use the dining transition lounge for conversation after the meal and place the final pod close enough to the dance floor for guests to feel involved without narrowing the DJ or service route.

A site visit is particularly valuable here because estate rooms often connect several surfaces and doorways. Confirm each zone rather than instructing the crew to “place the furniture around the room”.

A 200-guest multi-day celebration

Plan one coordinated furniture language across the welcome dinner, ceremony hospitality area and after-party. The pieces don't need to occupy every location at once, but the supplier must know which items move, when they move and who authorises the change.

Schedule the first delivery around the earliest event, then confirm whether collection, reset or additional handling is required between functions. A shared inventory list prevents a sofa intended for the after-party from being left at the ceremony site.

Before booking, take this checklist into the venue walk-through:

  • Floor plan: Mark every lounge pod, service path, bar route, dance-floor edge and photography sightline.
  • Access: Confirm vehicle approach, loading-bay restrictions, doors, lifts, stairs and surface conditions.
  • Inventory: List each sofa, chair, ottoman, table, rug, LED item and accessory.
  • Timing: Record signed delivery, setup, collection and breakdown windows.
  • Site lead: Name one person who will meet the crew and approve placement.
  • Weather plan: Identify covered storage, indoor relocation space and protection for cushions or electrical items.
  • Budget: Separate furniture, transport, labour, protection and damage terms.
  • Multi-event reset: Document any movement between welcome dinner, ceremony, reception and after-party.

For Cape Town and Winelands weddings, ABC Hire can help you source lounge pieces such as couches, bean bags, LED furniture and indoor or outdoor event furniture around a confirmed floor plan. Visit ABC Hire with your venue details, access notes and preferred delivery window so your lounge hire is planned as a workable installation, not just a collection of attractive items.