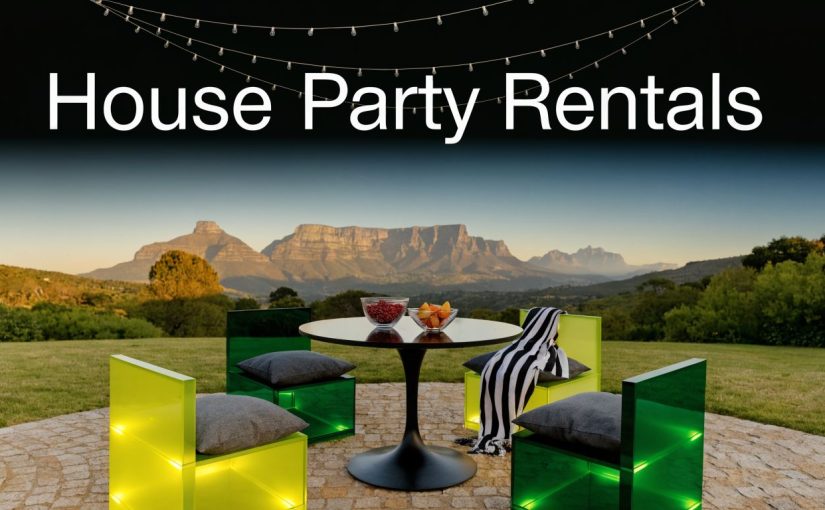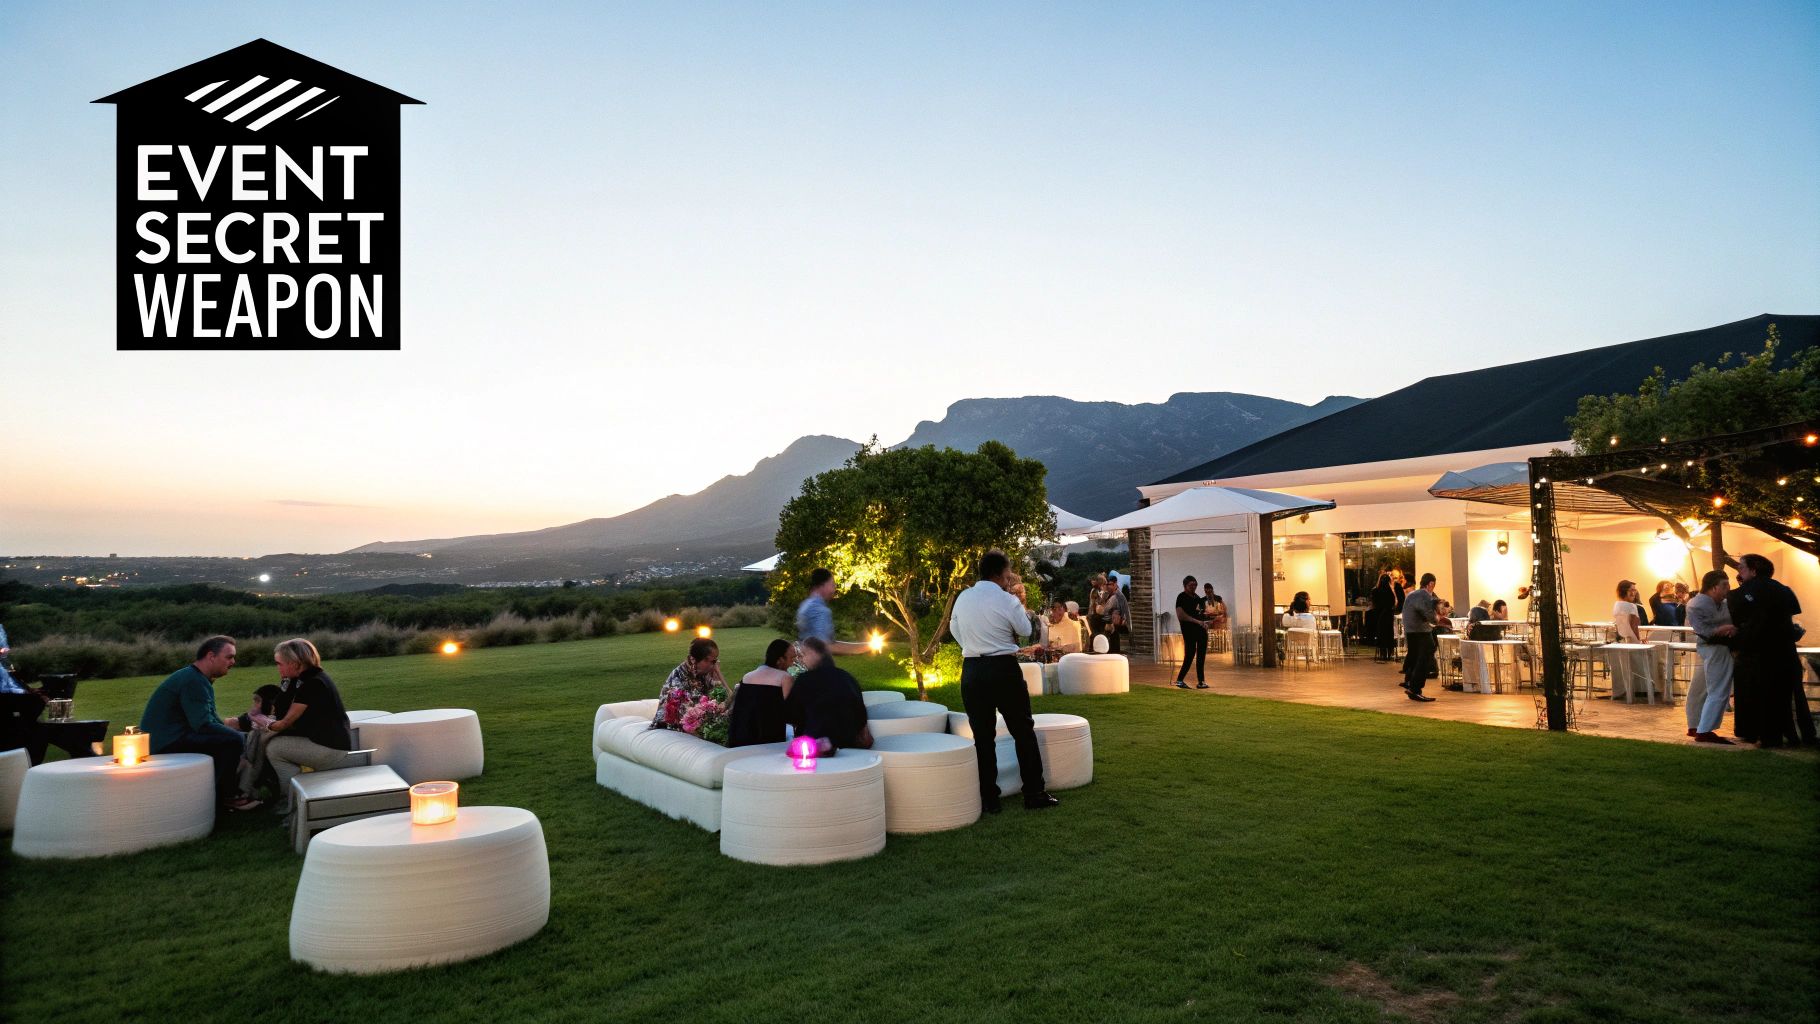
At 17h30, the light is dropping over Table Mountain and 180 guests are still arriving at a V&A Waterfront venue. The planner is watching three things at once: the bar queue is backing into the photo area, the stage looks flat under the venue's tungsten house lights, and the networking lounge has become a decorative island rather than a place where people want to sit.
That's the point at which corporate event decor stops being a styling exercise. Furniture, lighting, backdrops and branded installations either help people move, meet and remember the event, or they get in the way. In Cape Town, the result also depends on wind, venue power, load-in restrictions and the practical realities of working in a city where a warehouse in Salt River, a convention centre and a Winelands estate all demand different production decisions.
What Corporate Event Decor Really Does in Cape Town
A well-designed room gives guests obvious answers without asking them a question. They should know where registration ends, where the drinks are, which lounge belongs to networking, where the sponsor activation starts and how to find the stage. If those cues aren't clear, people bunch up at entrances, avoid underlit corners and walk past branded spaces.
I treat corporate event decor as an experience tool with three practical measures: flow, dwell time and brand recall. A lounge with comfortable, correctly scaled furniture can keep conversations going. A lit bar or poseur-table cluster can pull people away from a congested arrival route. A stage backdrop with controlled contrast can make the programme legible from the back of the room, while a photo wall positioned beside a queue can turn a brand moment into an obstruction.
Cape Town's business-events market gives these decisions real commercial weight. South Africa's business-events sector recorded estimated direct spend of R38.5 billion in 2014 and R42.4 billion in 2015, alongside 267,660 direct and indirect annual jobs in 2014 and 280,555 in 2015, according to the South African event management industry overview. The same source records 140 international meetings and conferences in 2015, attracting about 80,000 delegates and generating just over R1 billion in economic impact. That scale creates demanding expectations for presentation, staging, furniture and guest movement.
The Cape Town conditions that change the brief
A rooftop terrace can look perfect on a calm site visit and become unusable when the south-easter arrives. A Winelands estate may have beautiful lawns but uneven ground, a narrow access road and a strict load-out window. A venue's house lighting may be warm enough for dinner but completely wrong for a navy-and-white brand palette.
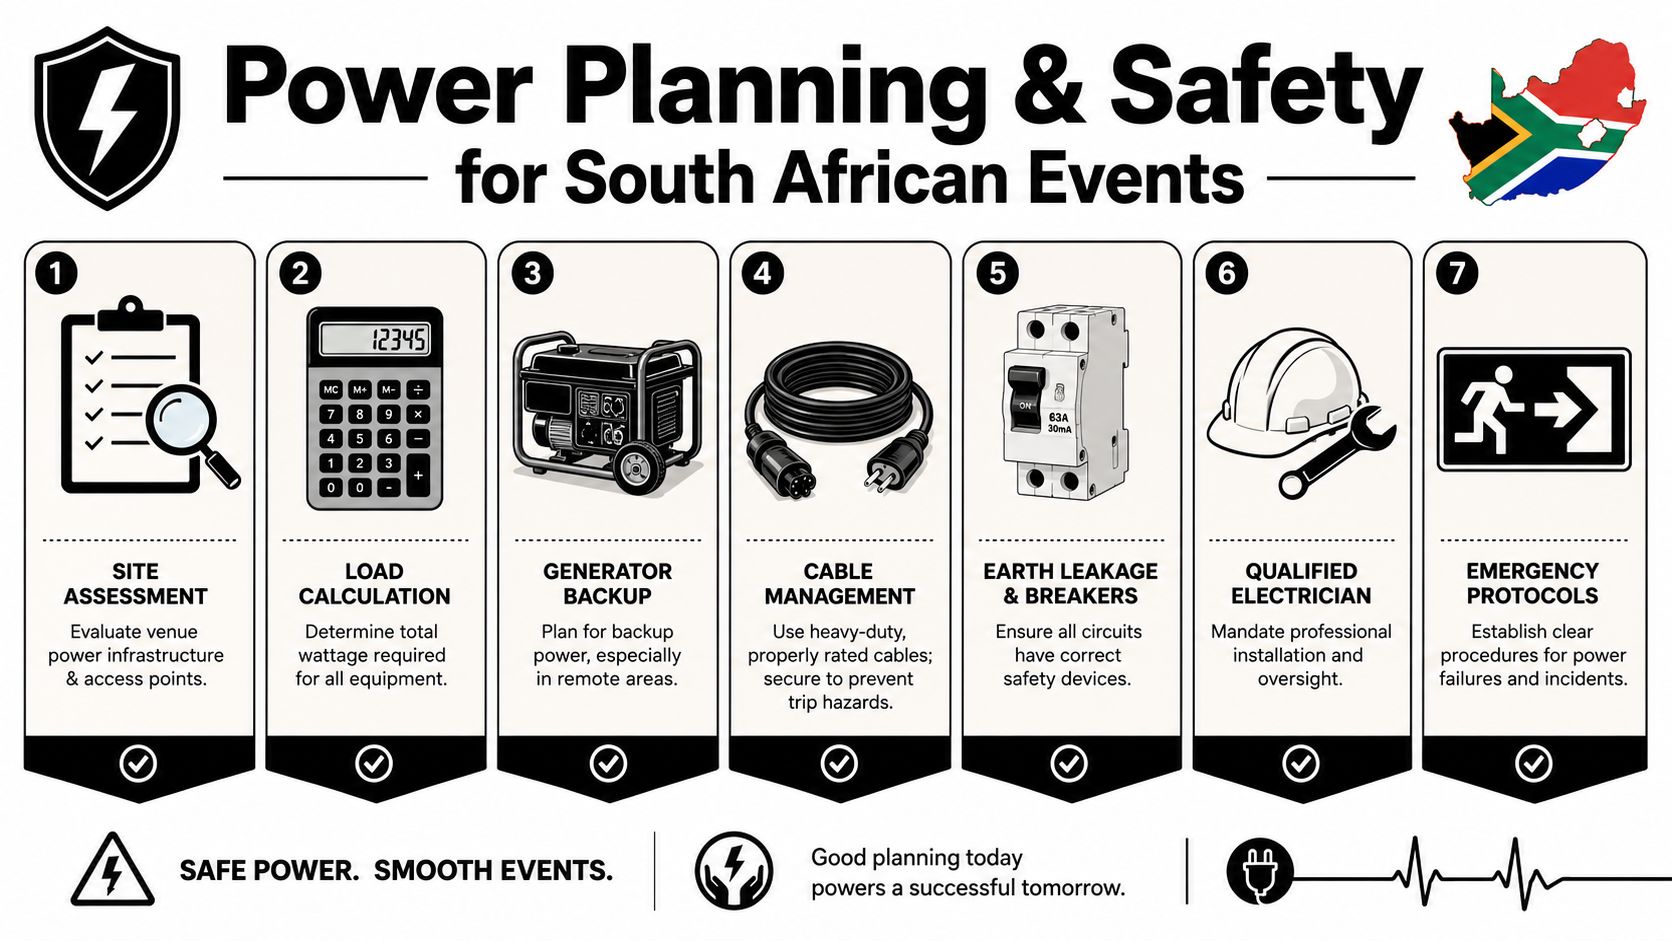
Power planning deserves its own conversation. Stage rotations, technical changeovers and venue power interruptions can leave a room suddenly dependent on emergency systems, so the decorative plan mustn't rely on one fragile lighting circuit. Outdoor functions also need a weather decision, not just a wet-weather sentence in the proposal.
For branded focal points, planners can use practical references such as branded backdrop ideas for conferences when deciding whether a step-and-repeat, dimensional logo wall or content-led screen will work harder. The backdrop should support photography and orientation without narrowing a circulation route.
Practical rule: If a decor item doesn't improve movement, comfort, visibility or recognition, question whether it deserves floor space.
A useful starting point for the wider event plan is ABC Hire's guide to how to host a corporate event. The decor brief should be written alongside the programme and guest journey, not added after the venue layout has already been approved.
Choosing a Theme That Carries Your Brand
A corporate theme works when guests feel the brand before they read the logo. It fails when every surface carries a message and the room starts to look like a temporary trade-show stand.
Begin with three inputs. First, ask marketing for the approved brand colours, typography, logo clear space and any materials that can't be used. Second, study the venue's existing character. A converted Salt River warehouse can carry stronger contrast, raw textures and a more industrial build than a Stellenbosch wine estate with timber, stone and established garden views. Third, choose one emotional outcome, such as confidence, curiosity, celebration or connection.
Build the visual system in layers
A deep navy and brushed-gold palette can give a CTICC year-end function a formal, financial-services feel. Use navy in the lounge upholstery or stage treatment, brushed gold in selected trims and warm neutral lighting on tables. Don't cover every chair or wall in metallic finishes. One repeated accent is usually more convincing than many unrelated props.
For a Winelands product launch, a restrained fynbos-inspired palette of greens, terracotta and natural stone can connect the event to its setting without turning the room into a botanical display. At a De Waterkant rooftop, black surfaces and controlled neon can suit a technology reveal, but the lighting needs a neutral layer for faces, food and presentations.
Carry the theme through a small number of deliberate touchpoints:
- Arrival: Use one strong welcome sign or dimensional logo moment rather than multiple competing messages.
- Networking: Repeat the palette through branded cushions, lounge trims or a discreet side table detail.
- Stage and screens: Keep the stage background quiet enough for speakers and content to remain readable.
- Dining: Use napkin prints, menu cards or place settings only where they add a useful brand cue.
- Photography: Position a step-and-repeat or branded scenic wall where it supports, rather than interrupts, guest flow.
A theme reference such as Ticketsmith's conference themes can help generate directions, but the final concept still has to answer the venue, audience and programme requirements.
The best brand-to-decor ratio is qualitative rather than fixed. The room should feel unmistakably yours, yet guests should still experience a function, not walk through a catalogue of marketing assets. Put the logo at the moments of arrival, interaction and photography, then let colour, texture and light carry the rest.
Furniture, LED Pieces, and Lighting as the Experience Engine
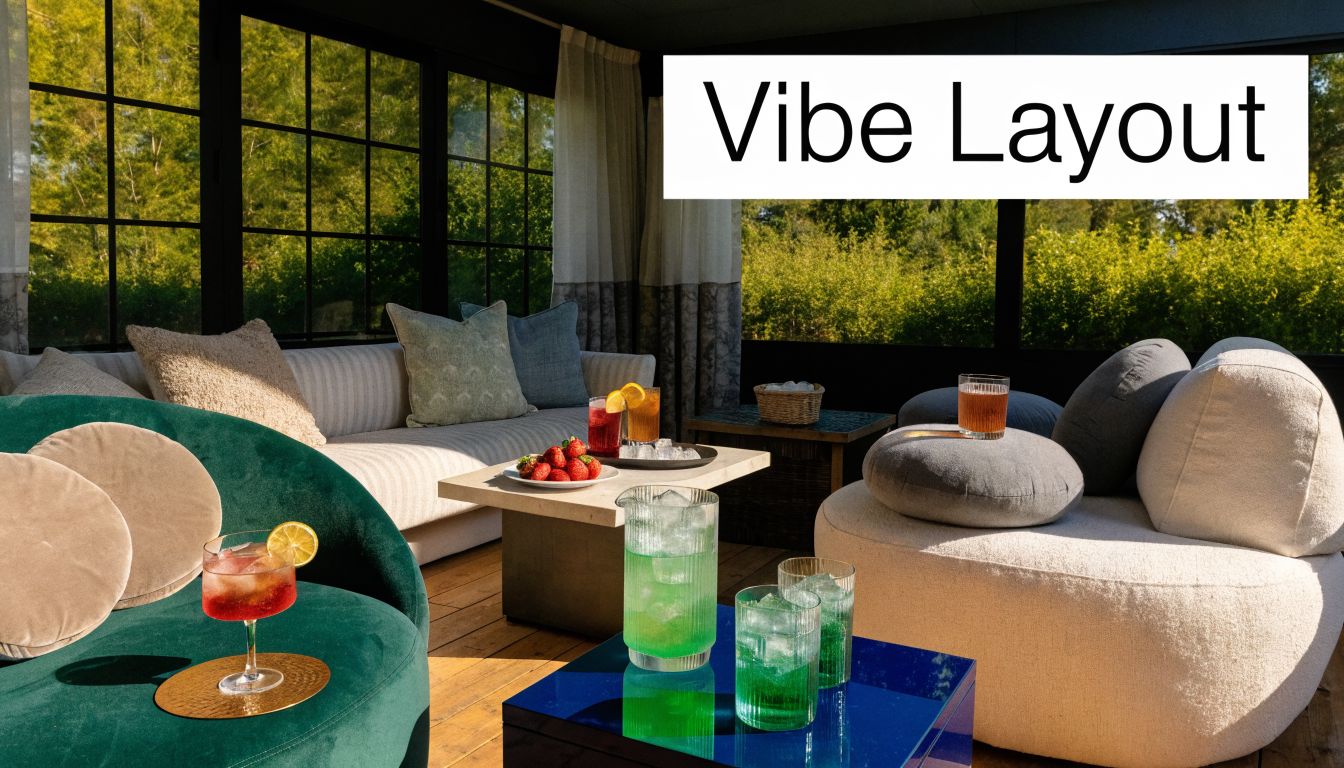
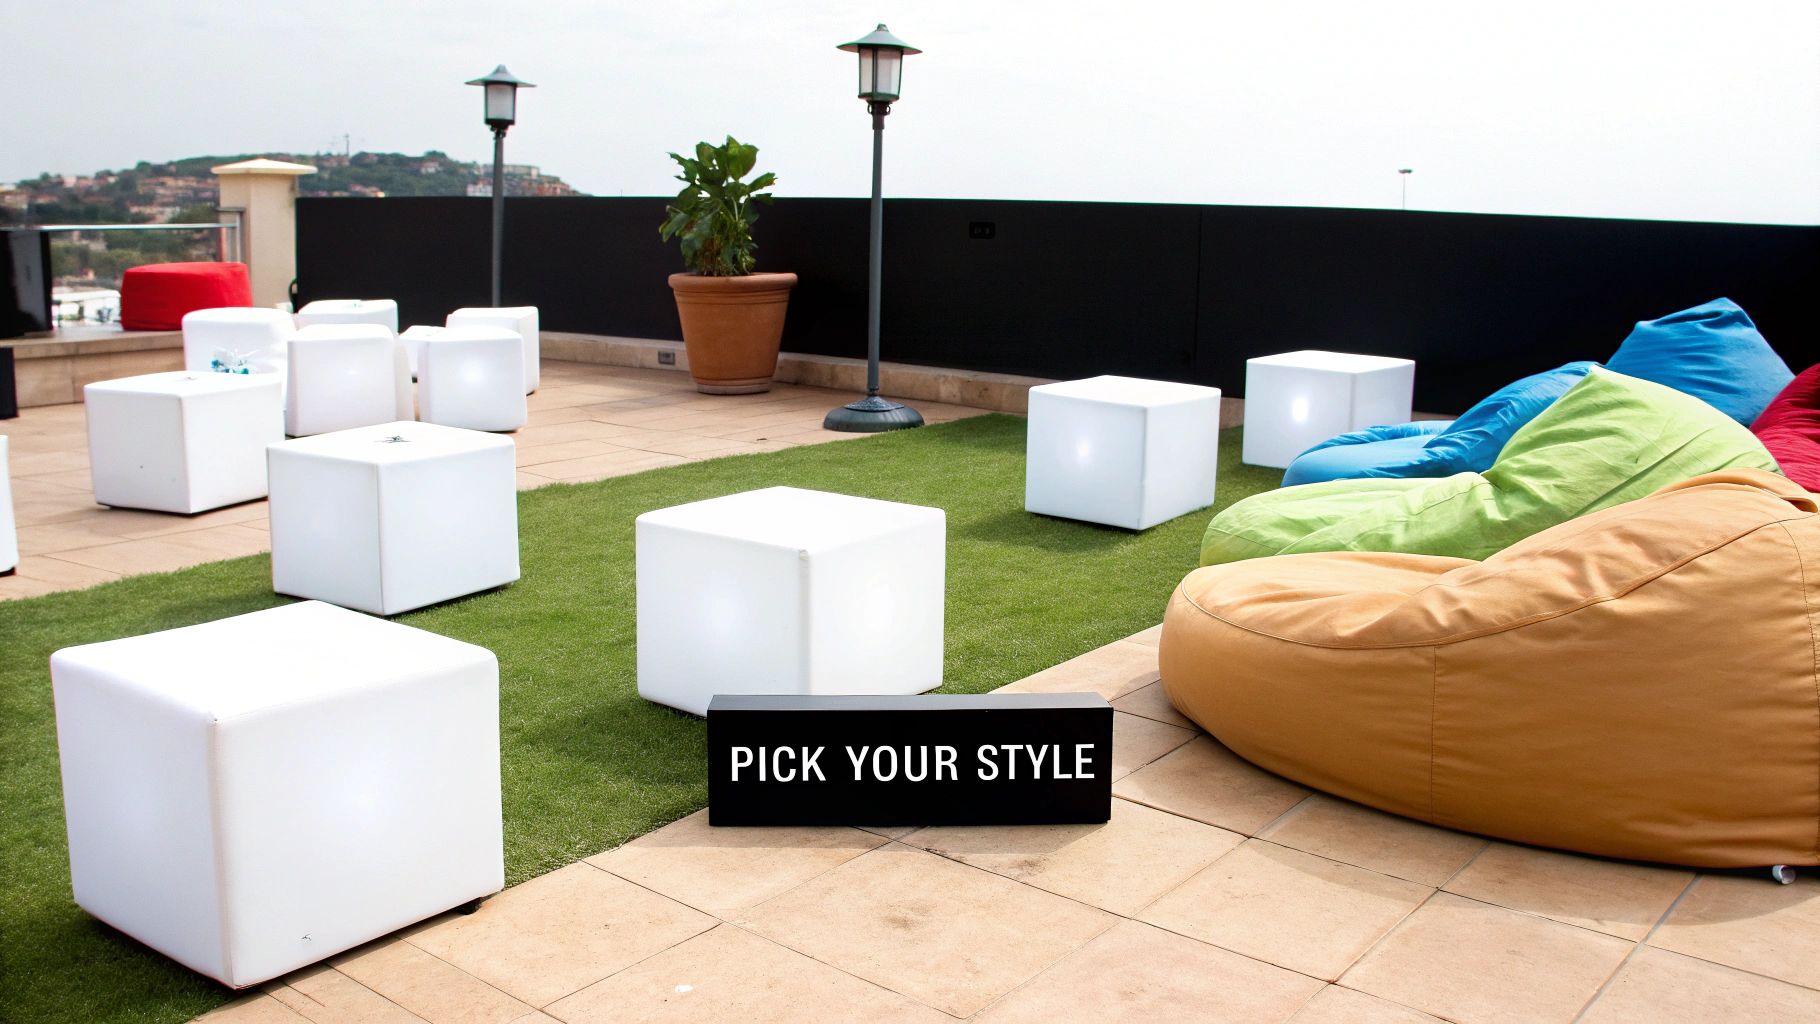
Furniture changes behaviour before guests consciously notice it. A four-seater banquette encourages a small group to settle into one conversation, while scattered cubes create flexible perches and poseur tables keep people standing. Neither is automatically better. The choice depends on whether the function needs sustained networking, rapid circulation, casual viewing or a clear transition into dinner.
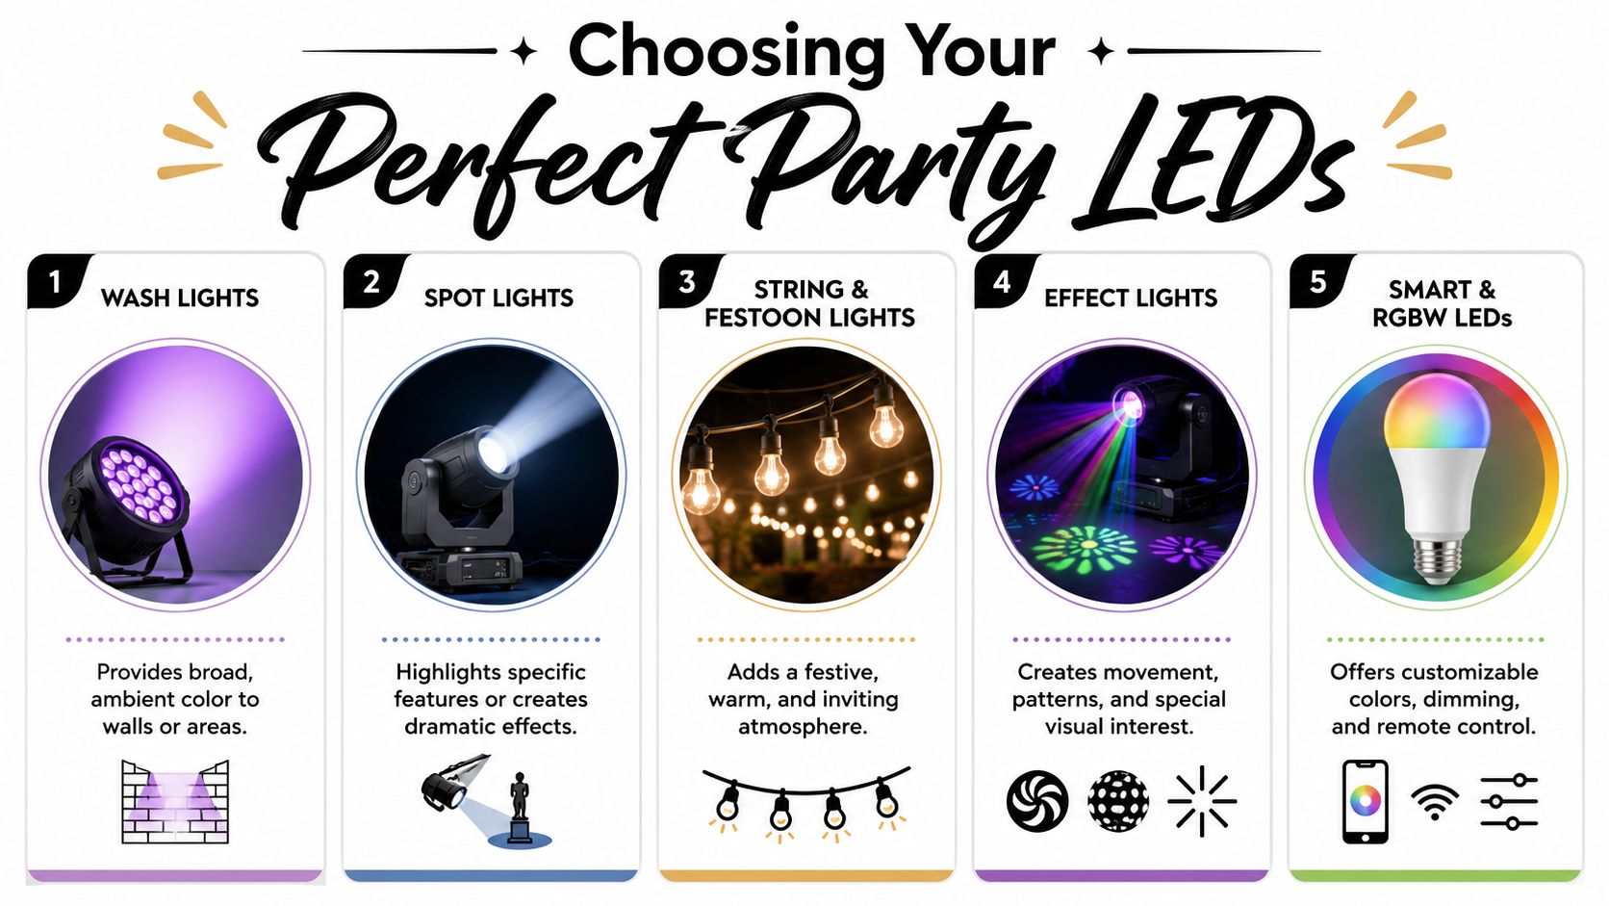
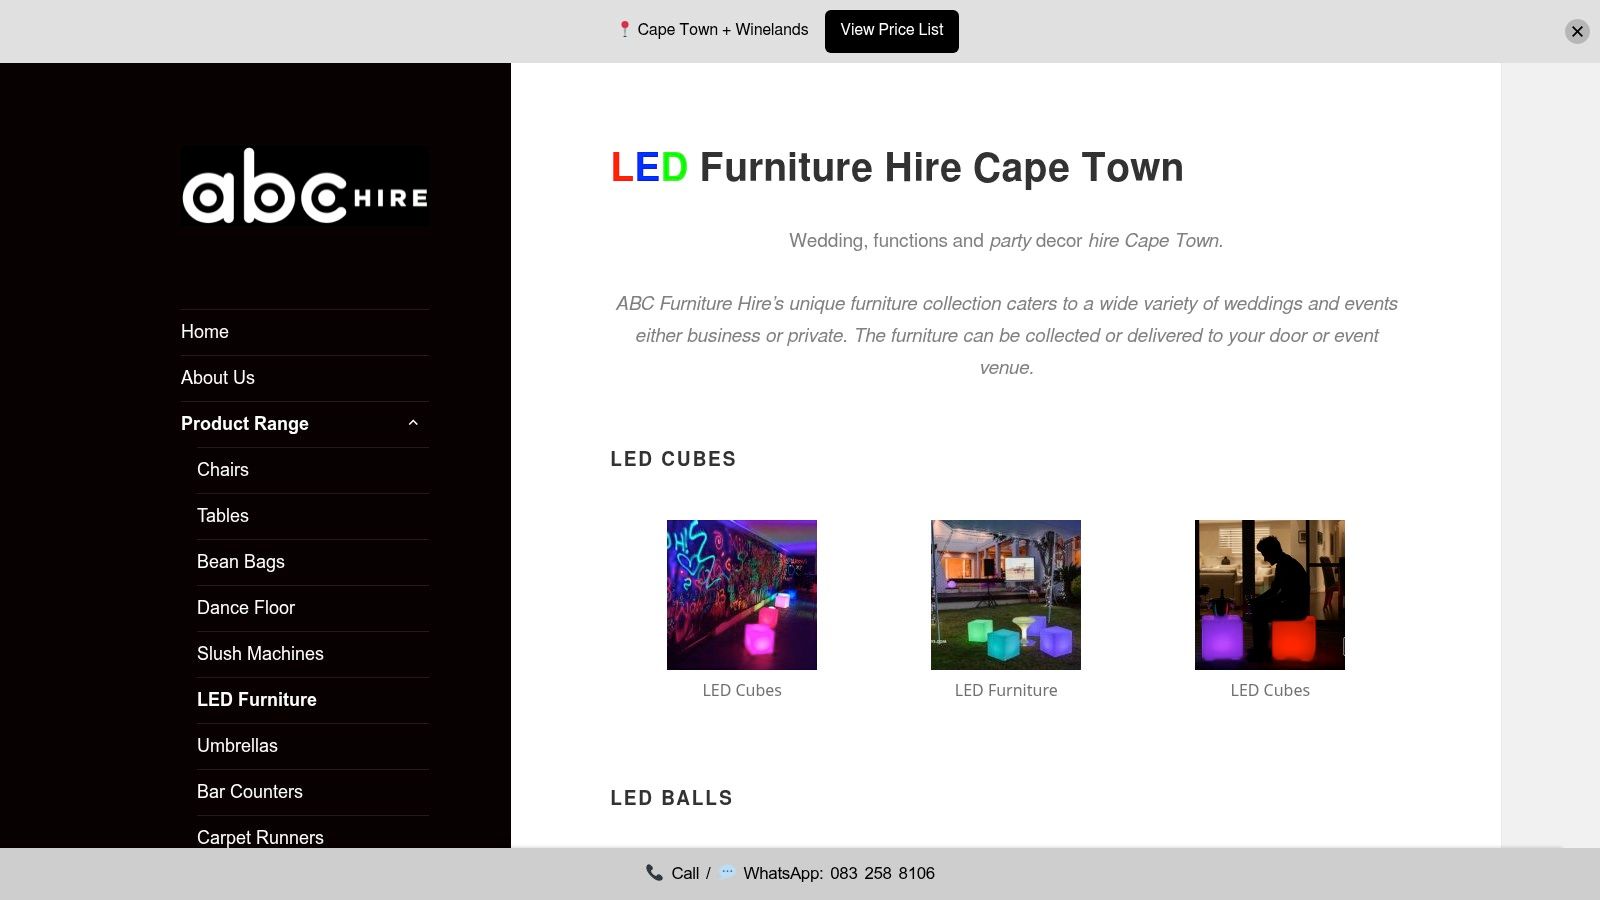
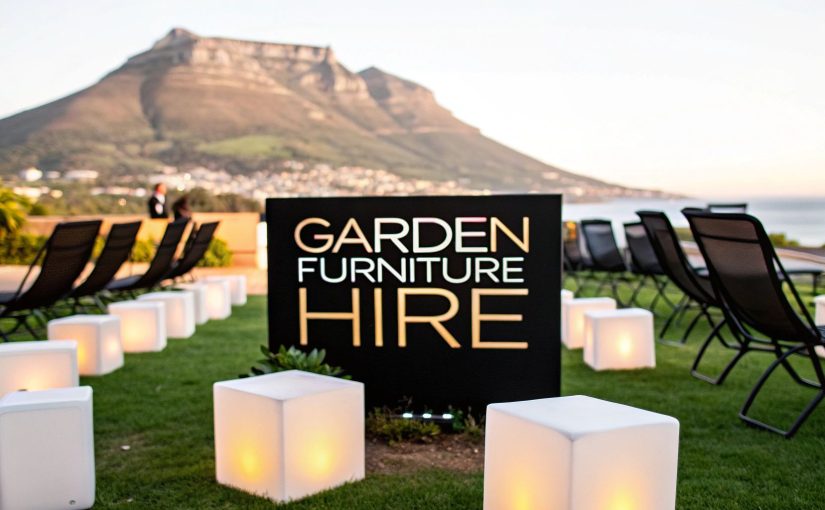
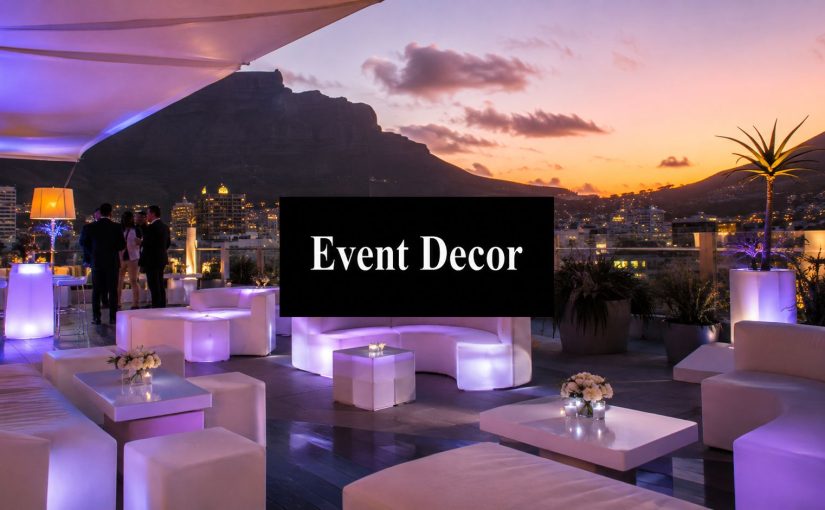
LED furniture earns its place when it performs several jobs at once. A glowing cube can act as a seat, a visual marker and a low-level light source. An LED poseur table can identify a networking zone without adding separate linen and uplighters. A curved illuminated bar can become the room's anchor, but it still needs enough surrounding space for service and queue movement.
ABC Hire's information on corporate event furniture rentals is a useful starting point for comparing furniture types before the floor plan is finalised.
Use a layered lighting plan
Most corporate rooms need four lighting layers:
- Ambient lighting establishes the overall level and keeps routes readable.
- Task lighting supports registration, bars, dining and any area where guests must see clearly.
- Accent lighting draws attention to a logo wall, product plinth, floral installation or architectural feature.
- Feature lighting creates the recognisable visual signature, such as a colour-changing bar, a stage wash or a controlled LED furniture cluster.
A single warm wash often flattens the room. A cold blue wash can make food and skin tones look harsh. Full house lighting fights nearly every carefully selected colour palette. The solution is to agree on a neutral working level for faces and food, then add colour in controlled zones.
Safety remains part of the lighting brief. South African event guidance specifies average lighting of 20 lux and a minimum of 5 lux for stairways, corridors, exit doorways and gates, with emergency lighting required where normal lighting fails, as set out in the South African event safety standard. Decorative effects can't compromise safe movement.
| Function type | Recommended LED pieces | Primary lighting layer | Key note |
|---|---|---|---|
| Conference arrival | LED cubes, illuminated reception counter | Task plus ambient | Keep registration readable and avoid narrowing the entrance |
| Networking cocktail | LED poseur tables, curved LED bar | Ambient plus accent | Use furniture to separate conversation zones from service queues |
| Product launch | Illuminated plinths, linear LED bars | Accent plus feature | Control reflections so product details and screens remain visible |
| Formal dinner | Selective LED side tables, subtle bar lighting | Ambient plus task | Keep table lighting flattering and avoid colour on food |
| Brand activation | LED counters, modular cubes, lit display frames | Accent plus feature | Place the brightest element where it can be seen without blocking approach routes |
| Stage programme | LED scenic elements, controlled backdrop lighting | Ambient plus feature | Prioritise speaker visibility, screen contrast and emergency access |
Planning the Layout for Flow and Compliance
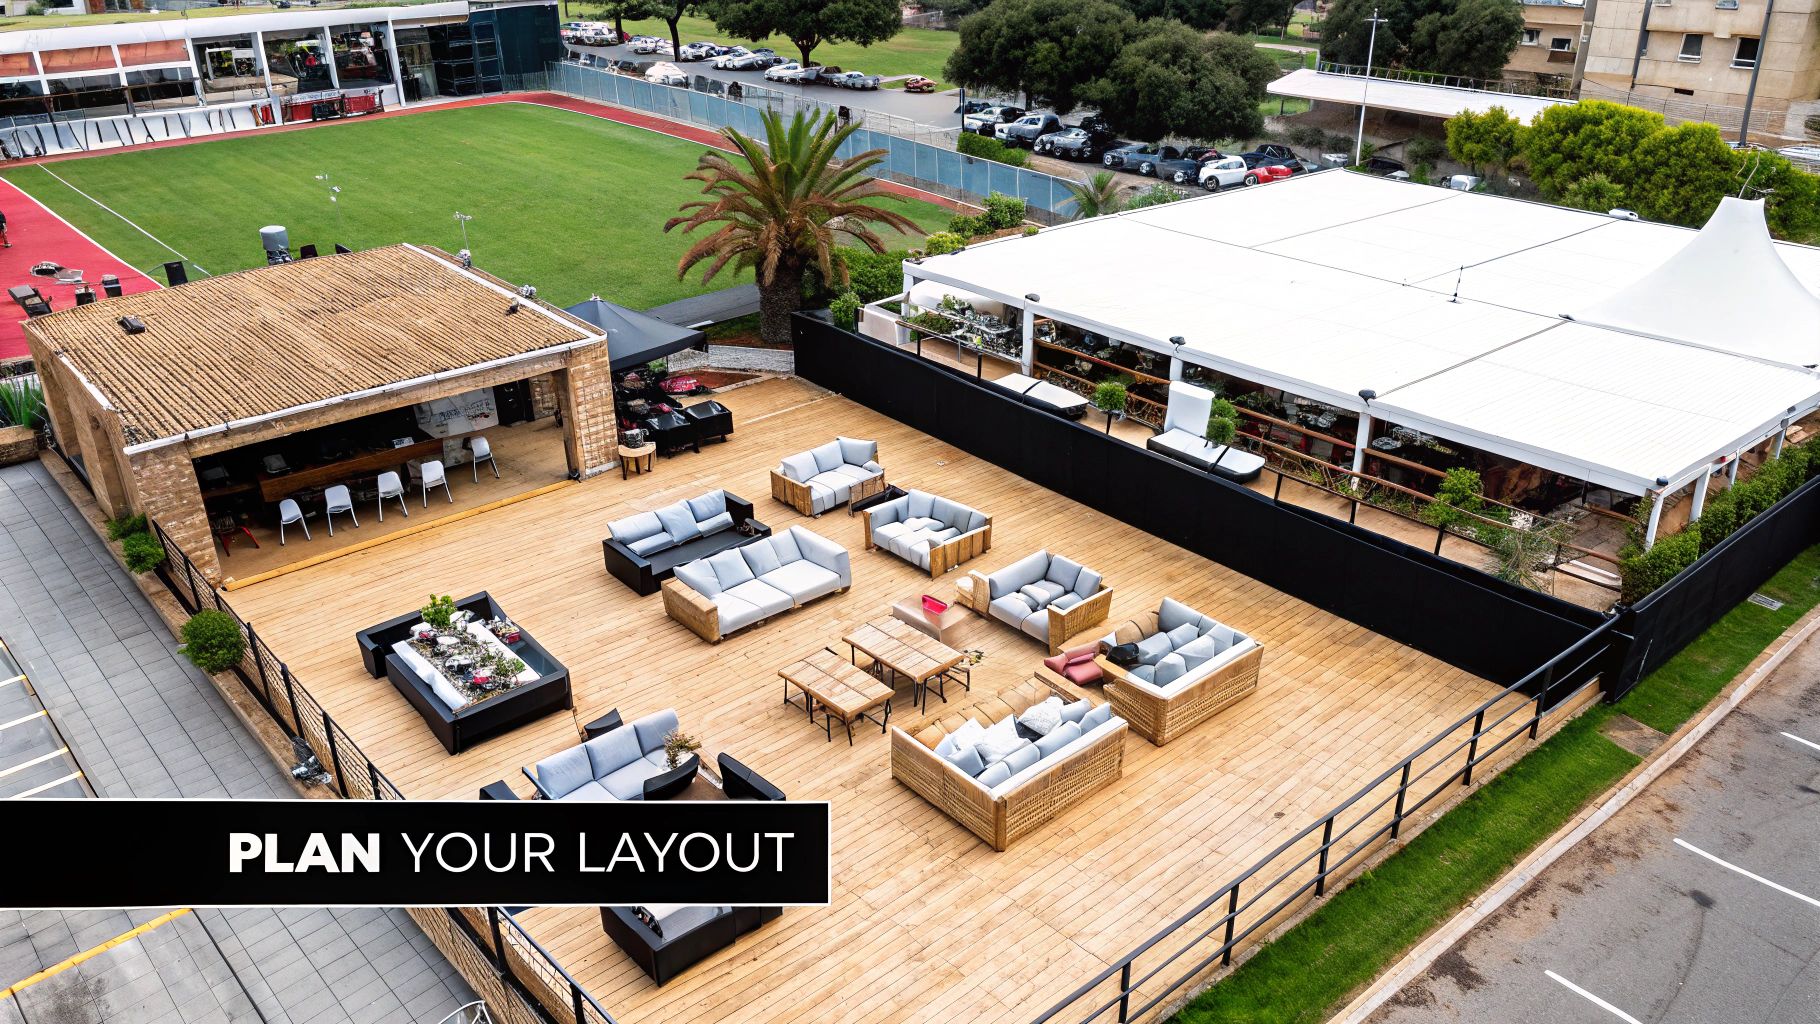
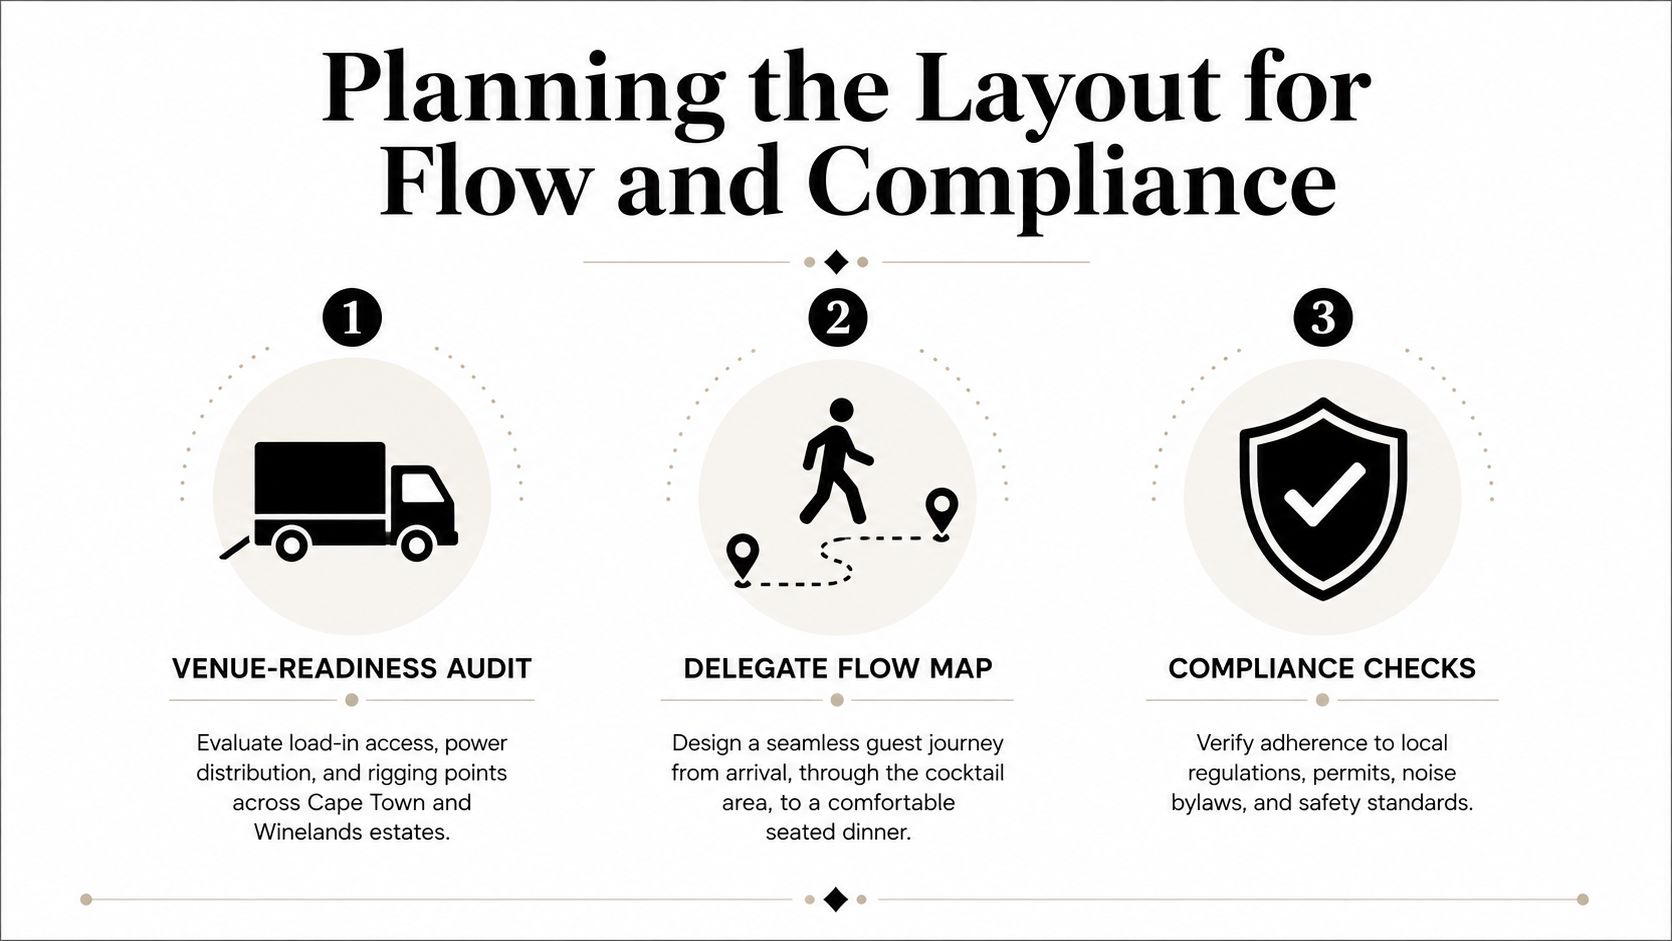
Start with a venue-readiness audit before choosing the furniture package. At a Cape Town venue, confirm the truck route, unloading point, lift or doorway dimensions, available power distribution and approved rigging points. At a Winelands estate, add lawn condition, road access, marquee anchoring, generator position and the venue's noise and access restrictions.
Map the guest journey
Draw the route from arrival to registration, welcome drink, networking, seating, programme and after-hours areas. Mark the places where people stop naturally, then keep furniture from turning those points into bottlenecks. A photo wall beside a bar queue needs more clearance than the same wall placed along a quiet perimeter.
Compliance must be checked against the venue's permit conditions and applicable building and event requirements. Don't guess capacity or aisle arrangements from a mood board. Ask the venue or appointed safety professional to confirm the approved layout, especially where temporary structures, staging, marquees or substantial scenic builds are involved.
Complete the site checklist
- Access: Confirm vehicle approach, unloading times, door widths and storage for empty packaging.
- Ground conditions: Check uneven lawns, slopes and surface protection before placing bars, lounges or stages.
- Weather: Review marquee anchoring, wind exposure and a covered route between outdoor and indoor zones.
- Power: Confirm generator backup, cable paths, distribution boards and approved electrical equipment.
- Exits: Photograph emergency routes and keep décor, furniture, draping and cables outside them.
- Materials: Request flame-retardant certificates and verify that electrical fittings are SABS approved.
Never place LED bars where guests can trip over bases or cables. The exact clearance depends on the venue's approved plan, furniture dimensions and traffic load, so the production team should draw the footprint rather than rely on a generic distance. Temporary structures may also require plan submission or local authority approval. The venue's technical and compliance teams should confirm this before fabrication begins.
Building a Realistic Decor Budget
A useful Cape Town decor budget has five separate lines: theming and signage, furniture, lighting, florals and table styling, then installation and strike labour. Keep transport, power requirements, venue charges, damage deposits and VAT visible rather than hiding them inside a single decor total.
The brief doesn't provide verified market price bands, so any supplier quotation should be treated as an event-specific commercial figure, not a universal Cape Town rate. A coastal rooftop, a CTICC hall and a Constantia estate can carry very different labour, access and equipment costs.
Spend where guests notice performance
Put money into the elements that shape the event journey. A strong stage treatment, a readable arrival installation, comfortable lounge furniture and reliable lighting usually do more than a large quantity of small table props. Reusable modular pieces can also support sustainability goals and reduce waste-heavy set builds, a direction reflected in recent South African industry reporting on reusable furniture, local sourcing and lighter use of single-use decor in this South Africa event-management report.
A 200-guest Constantia year-end function should be costed as a scenario, not presented with invented totals. Ask each supplier to separate:
- Theming and signage: Backdrop, welcome sign, menus, directional signs and branded scenic elements.
- Furniture: Dining seating, lounges, bars, poseur tables and modular LED pieces.
- Lighting: Distribution, fixtures, control, focus and technical operator requirements.
- Floral and table styling: Florals, vessels, candles or flameless alternatives, linen and table details.
- Labour: Delivery, setup, styling pass, technical checks, strike and return logistics.
| Decor line | Indicative range in ZAR | Splurge versus save | Notes |
|---|---|---|---|
| Theming and signage | Supplier quotation required | Splurge on the hero backdrop, save on minor signs | Confirm artwork, print finish and installation method early |
| Furniture and modular LED pieces | Supplier quotation required | Splurge on high-visibility networking and photo zones | Reuse standard banquet furniture where it won't affect the guest experience |
| Lighting rig | Supplier quotation required | Splurge on stage, arrival and food-friendly lighting | Don't pay for effects that overpower presentations |
| Florals and table styling | Supplier quotation required | Splurge where guests sit, save on distant areas | Consider reusable plants or modular arrangements |
| Install and strike labour | Supplier quotation required | Don't cut blindly | Access restrictions and late load-out can change labour needs |
For a broader production framework, planners can consult this 2026 event planning playbook, then request a written contingency line and clear VAT treatment from every vendor. Never approve a “complete decor package” until you know what happens if weather, access or power changes the installation plan.
Coordinating Vendors and the Installation Run-Order
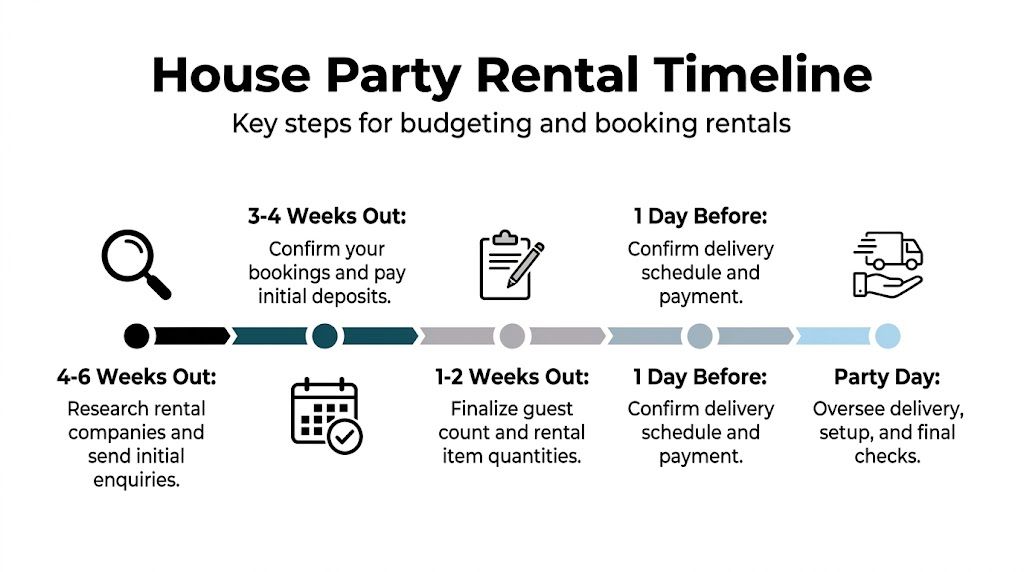
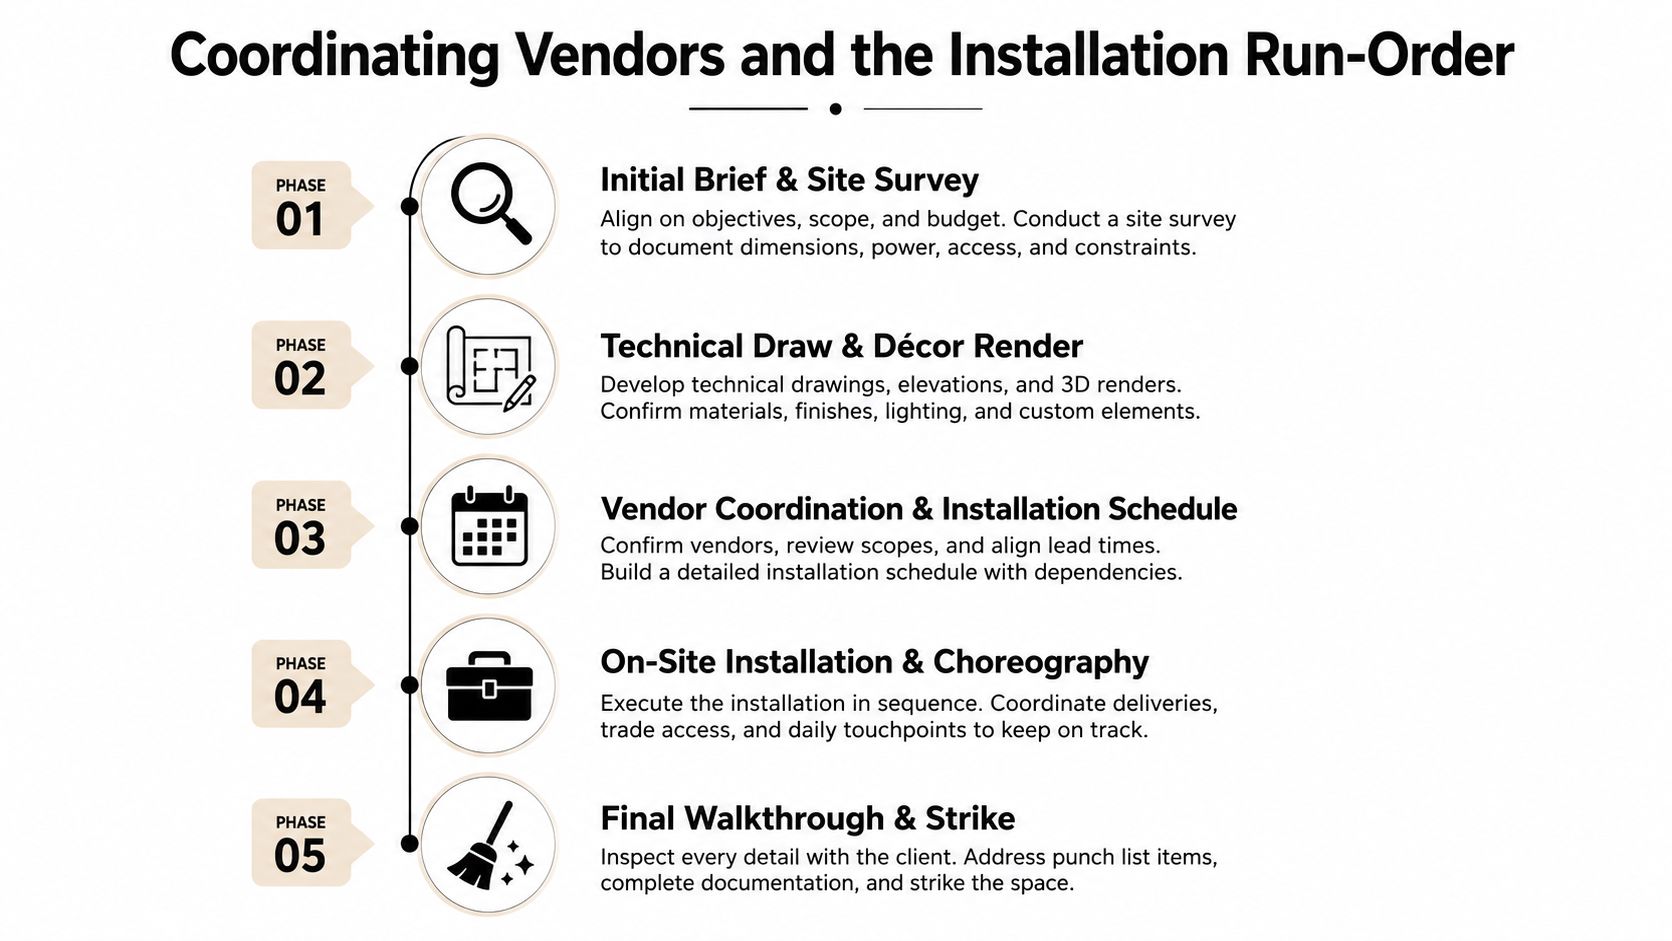
A smooth decor build is choreography, not a collection of suppliers arriving whenever they're ready. The decor lead should coordinate the venue, technical team, furniture supplier, florist, branding printer and client through one agreed production timeline.
The sequence below prevents the common mistake of placing furniture before the lighting team can focus, or styling tables before the venue signs off the final floor plan.
Five production phases
- Initial brief and site survey: Confirm the programme, guest journey, venue restrictions, access, power, rigging and weather exposure.
- Technical draw and decor render: Combine stage, lighting, furniture, signage, cable routes and emergency paths in one drawing.
- Vendor schedule: Allocate load-in windows, arrival contacts, equipment storage, focus time, styling access and strike responsibilities.
- On-site choreography: Install infrastructure first, then lighting, large scenic elements, bars, furniture and styling. Keep one person responsible for the live floor.
- Final walkthrough and strike: Check the approved layout, brand finish, lighting scenes, exits, bathrooms, bar routes and supplier collection plan.
Cape Town timing can punish vague schedules. N2 traffic affects Winelands arrivals, residential estates may restrict after-hours loading, and some venues impose firm load-out curfews. Put those constraints in the call sheet, then confirm them with each driver and supplier rather than assuming the booking email has been read.
Give decisions a clear owner
The decor lead should set hold points for artwork approval, technical sign-off, material certificates, furniture quantities and the final guest layout. Any change after a hold point needs an identified cost, time and safety effect before someone approves it.
Use one WhatsApp group or radio channel for live site decisions, with the client, venue representative and production leads included. Keep design debate out of the load-in channel. For specialist planning around illuminated pieces, LED furniture hire in Cape Town can help planners define where modular lighting supports the run-of-show rather than complicates it.
Common Pitfalls and Questions From Real Cape Town Events
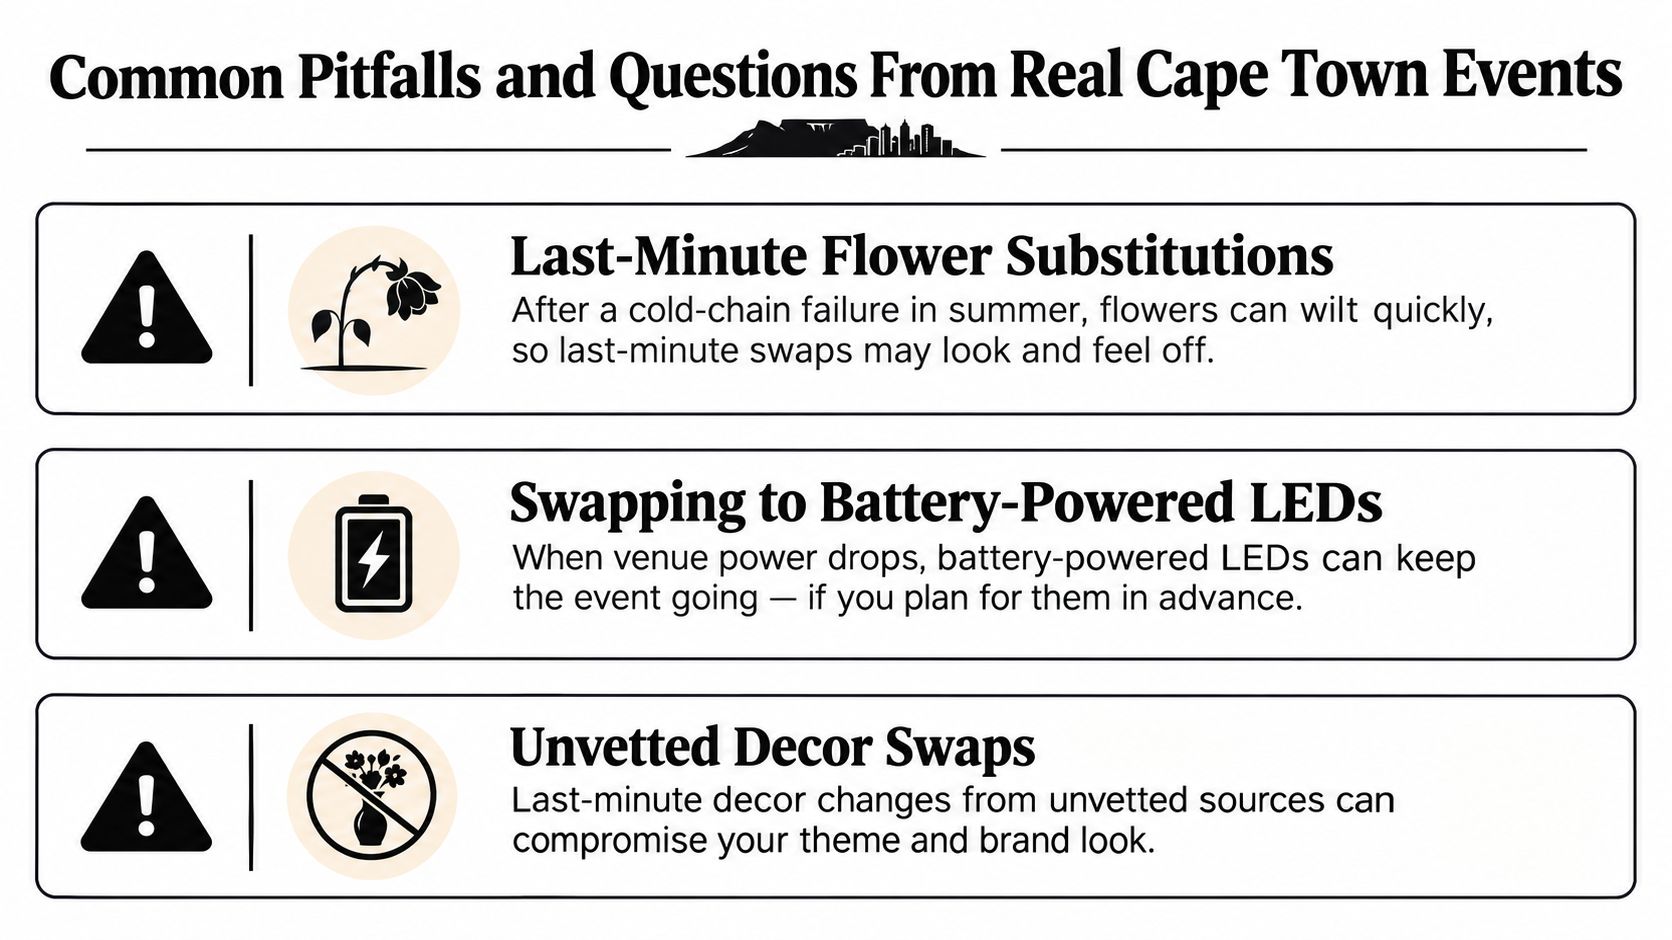
Last-minute decor changes rarely stay small. A florist may need to substitute arrangements after a summer cold-chain failure. A venue power problem may force a switch to battery-powered LED cubes. A linen measurement missed by a metre can delay dressing every table. Each change affects the run-order, photographs, brand consistency and labour.
DIY also looks cheaper until the organiser has to move heavy furniture across an uneven lawn, protect equipment from wind, coordinate a generator and clear packaging before guests arrive. Saving on rigging can create a compliance problem. Saving on florals can create colour drift when warm tungsten light turns carefully selected tones muddy.
Questions planners ask after the site visit
How should we handle a Winelands load-in window?
Treat it as a booked production slot. Send vehicle details, crew names, equipment dimensions and the installation order to the venue in advance. Arriving early doesn't guarantee access if the estate has another function, residents nearby or limited storage.
What's a sensible weather plan for a December function?
Choose the decision deadline before the event day, identify which furniture and decor can move indoors, and confirm the covered route. A wet-weather plan that only protects guests but leaves power distribution and scenic elements exposed isn't complete.
Why do brand colours look different under LED and tungsten?
They use different colour qualities and intensities, so a printed navy, floral terracotta or branded green may shift on camera and in person. Test the actual fixtures, backdrop material and screen content in the venue, then photograph the result before sign-off.
Can we skip the final walkthrough if the mood board is approved?
No. A mood board can't show a blocked exit, a cable crossing a guest route, a bar queue colliding with registration or a stage hidden by a column. The walkthrough is where the design meets the building.
Are last-minute substitutions acceptable?
Only when the replacement is checked against the approved colour, size, safety documentation, power requirement and installation time. An attractive substitute that arrives late or needs a different base can cost more than the original choice.
The cheapest decor decision is often the one that doesn't create a second installation.
ABC Hire supplies corporate event furniture, LED furniture, tables, chairs, decor accessories and related hire equipment for functions across Cape Town, Stellenbosch, Franschhoek and Paarl. Visit ABC Hire to discuss a layout-led rental plan that supports guest flow, branded focal points and practical on-site installation.