
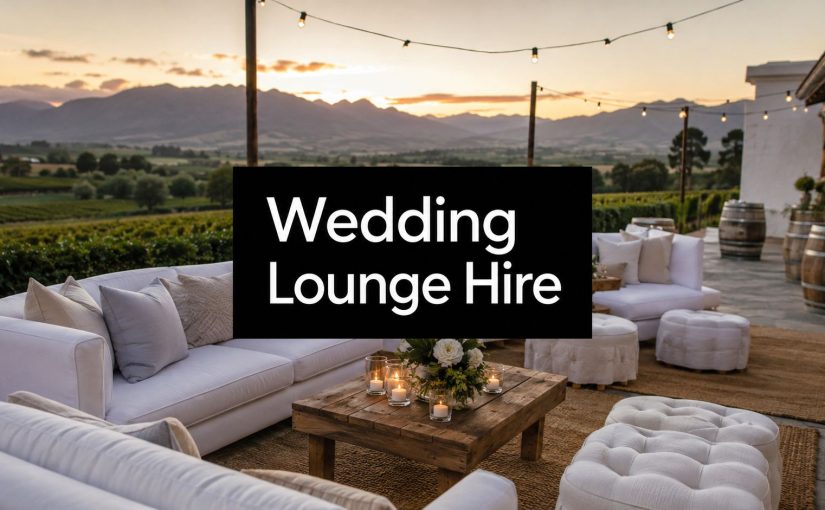
You've chosen the venue, narrowed the colour palette and probably saved more lounge inspiration than you can use. Then the floor plan arrives, and the practical questions start: Where will guests sit between the ceremony and dinner? Can the delivery vehicle reach the terrace? Will the sofas block the bar queue, the photographer's sightline or the dance floor?
In Cape Town and the Winelands, wedding lounge furniture hire is a logistics decision that happens to produce a styled space. The right pieces give guests somewhere comfortable to pause, keep the celebration moving between formal moments and make a large venue feel intentionally zoned. The wrong pieces arrive too late, sit on unstable ground or look beautiful in photographs while obstructing the event.
What Wedding Lounge Furniture Hire Does
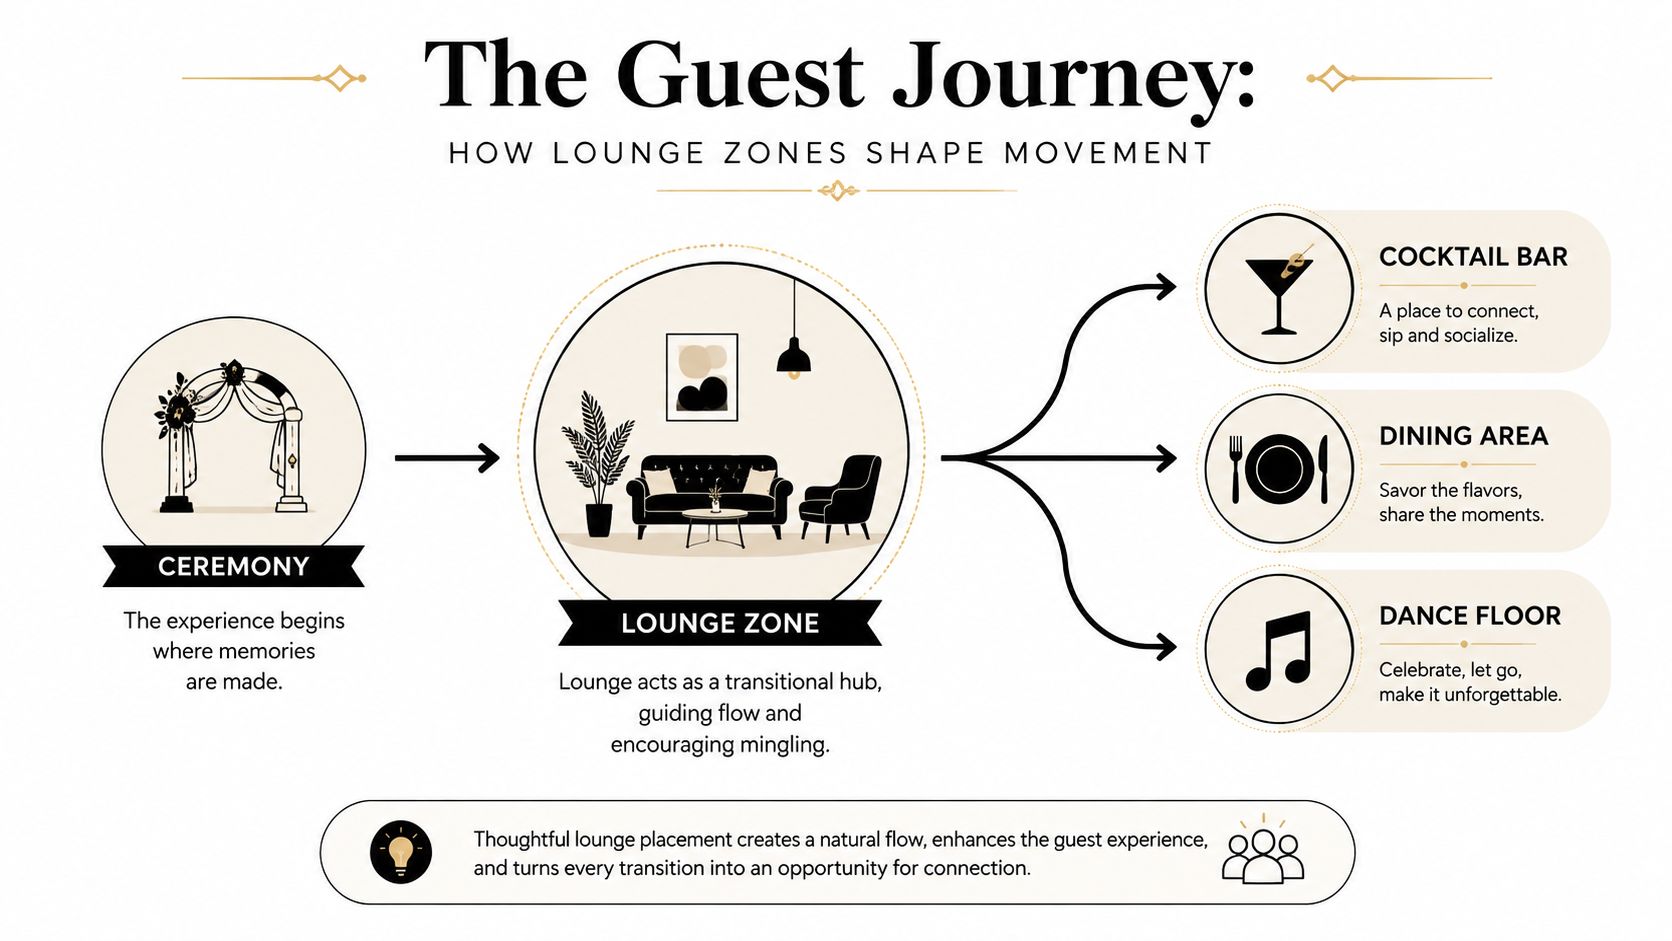
A reception plan can look complete on paper while leaving guests with nowhere to pause. Ceremony chairs face forward, dining tables keep people seated for a meal, the bar serves a queue and the dance floor needs open space. Lounge furniture fills the gap between those fixed functions, giving guests a place to talk, rest, watch the celebration and move comfortably between stages of the event.
That makes lounge furniture a zoning tool before it becomes a décor choice. A lounge pod can receive guests after the ceremony, mark the change from drinks to dinner, or give non-dancers a comfortable view of the dance floor. It also supports guests who may need a quieter place to sit during a long summer evening, including older guests, children and people who are not drinking.
Lounge furniture has a different job from ceremony seating
Ceremony chairs point guests towards a focal point. Banquet chairs support dining. Lounge furniture supports conversation and flexible movement, with guests facing one another instead of a stage, altar or top table.
A practical lounge package may include:
- Sofas and couches: Seating anchors for a conversation pod.
- Occasional chairs: Extra capacity without forming a heavy block.
- Ottomans and cube seats: Movable perches for changing zones.
- Coffee and side tables: Surfaces for drinks, programmes and personal items.
- LED furniture: An evening feature where power and cable routes can be managed safely.
- Rugs and accessories: Visual boundaries, provided the surface and weather suit them.
Begin with the venue plan, not the furniture catalogue. Mark the route from the ceremony exit to the bar, from the bar to dinner and from dinner to the dance floor. Place lounge zones beside these routes, leaving enough clearance for guests, staff and service movement. Check the loading approach and setup window at the same stage, because a layout that cannot be delivered or assembled on time is not a workable layout.
Practical rule: If a lounge pod forces guests to walk around it to reach the bar, move it.
Lounge hire will not solve poor catering flow, a shortage of dining chairs or an undersized dance floor. It also cannot guarantee that every seat will be used. Hire it for a defined purpose, such as conversation, rest, arrival, photography or a transition between spaces. Furniture added only to fill an empty corner may leave the budget better spent elsewhere.
Choosing the Right Lounge Style for Your Wedding
Style should follow the venue, the light and the lounge's role in the evening. A dramatic piece can be the right choice for a night-time after-party and the wrong choice beside a pale Cape Dutch building at midday.
Contemporary LED
LED sofas, cubes and occasional tables create a strong evening feature. They work particularly well in urban venues, modern hotels and reception areas where the lounge is meant to remain visible after sunset. They can also help define an outdoor zone when the surrounding area becomes dark.
The trade-off is operational. LED pieces need dependable power access, safe cable routing and a clear decision about who switches, charges or manages the equipment. Don't place illuminated furniture where guests will cross cables to reach the bar or toilets. If the lounge is used in daylight, the lighting effect may contribute less than expected.
Vintage and classic
Velvet, structured armchairs and traditional sofas bring weight and formality to heritage buildings, estate interiors and refined hotel spaces. They photograph well against timber, plaster, stone and formal gardens, especially when the room already has architectural character.
Vintage upholstery is less forgiving outdoors. Dust, damp grass and wind can affect fabrics, while delicate finishes may suffer during movement across gravel or uneven ground. Keep these pieces under cover and use them where guests can sit without dragging them across the site.
Boho and natural
Rattan, cane, woven textures and relaxed linen suit wine farms, garden venues and outdoor cocktail areas. These materials echo natural surroundings without competing with vineyard views or mature planting. Regional trend coverage has also highlighted linen, rattan, cane and marble-top lounge pieces as popular choices for Cape Town weddings, while wider event-furniture commentary points towards comfort and locally crafted or reclaimed materials (Cape Town wedding furniture trends).
The warning is maintenance and weather. Pale textiles can mark easily, woven pieces need stable placement and lightweight furniture may need protection in exposed areas. Choose washable covers and heavier bases where the terrace catches wind.
Modern neutral
Neutral modular sofas, simple occasional chairs and restrained tables are the safest supporting cast. They suit almost any venue and leave room for florals, signage, candles or a strong bar installation. This is often the most useful direction when the venue already supplies visual drama.
Lighting will decide whether neutral furniture feels warm or flat after sunset. A thoughtful guide to why wedding lighting matters is useful when deciding whether the lounge needs built-in illumination, ambient lighting or better placement near existing fixtures.
Before choosing stock, ask three questions: What does the venue already provide? When will guests use the lounge? Is the lounge the hero feature or a supporting zone? For a practical comparison of proportions and materials, review this guide to modern lounge furniture for Cape Town events. The answers will usually narrow the choice faster than browsing a trend gallery.
Lounge Layouts and Capacity Planning
A lounge plan should begin with the guest journey, not the item catalogue. South African wedding reporting puts many weddings at around 100 guests, while larger cultural weddings can exceed 250 guests (South African wedding tourism and venue context). Those formats need different zoning decisions, even when the couple chooses the same sofa collection.
Use the available floor area as a planning allowance rather than trying to squeeze in the maximum number of seats. A lounge needs space around each piece for people to sit, stand, carry drinks and pass through. The exact requirement depends on furniture dimensions, table sizes, service routes and whether the zone is indoors or outdoors.
A practical zoning sequence
Mark fixed elements first. Add the bar, food stations, DJ position, dance floor, toilets, entrances and emergency routes before placing a single sofa.
Choose the number of pods. A compact wedding may need one arrival and conversation area. A larger celebration can use an arrival pod, a quieter fire-pit or garden pod and a dance-floor-adjacent pod.
Keep service paths direct. Guests should reach the bar and food without weaving through low tables or ottomans. Staff should also have a route that doesn't cut through the main conversation area.
Protect sightlines. Don't put a tall chair, high table or oversized sofa directly between the ceremony exit and the photographer's preferred angle. Keep the dance floor and DJ visible from nearby seating.
Working allowances by guest count
The table below is a planning framework, not a supplier quotation. Lounge seats means usable places to sit or perch within the designated zones, not every wedding guest seated at once.
| Guest Count | Lounge Seats | Number of Zones | Approx. Floor Space |
|---|---|---|---|
| 80 | 16 to 24 | 1 to 2 | Allow a compact conversation area with circulation around it |
| 100 | 20 to 30 | 2 to 3 | Allow two clear pods, or three smaller zones if the venue is spread out |
| 150 | 30 to 45 | 2 to 3 | Allow separate arrival, dining transition and dance-floor zones |
| 200 | 40 to 60 | 3 to 4 | Allow distributed seating so one lounge doesn't carry the whole event |
| 250 | 50 to 75 | 3 to 4 | Allow generous service routes and a weather fallback for outdoor areas |
Two useful examples
For a 100-guest wine-farm wedding, one arrival pod near the ceremony exit can hold the first wave of conversation, while a second pod sits near the bar but outside the queue. If the dance floor is visible from both, guests can move towards the party without abandoning comfortable seating. A third small photo or garden pod only earns its space if the venue has a genuine pause point there.
For a 200-guest Winelands estate, distribute the furniture. A single lounge area near dinner will become crowded, while distant guests may never use it. Place one pod near arrival, one beside the cocktail route and one near the dance floor, keeping the DJ rig, catering access and photographer's main sightline clear.
Matching Lounge Furniture to Cape Town and Winelands Venues
Venue character should narrow the stock list before colour does. A lounge that works on polished concrete may wobble on lawn, while a pale woven set that looks relaxed in a sheltered courtyard can become difficult on an exposed coastal terrace.
Wine farms around Stellenbosch, Franschhoek and Paarl
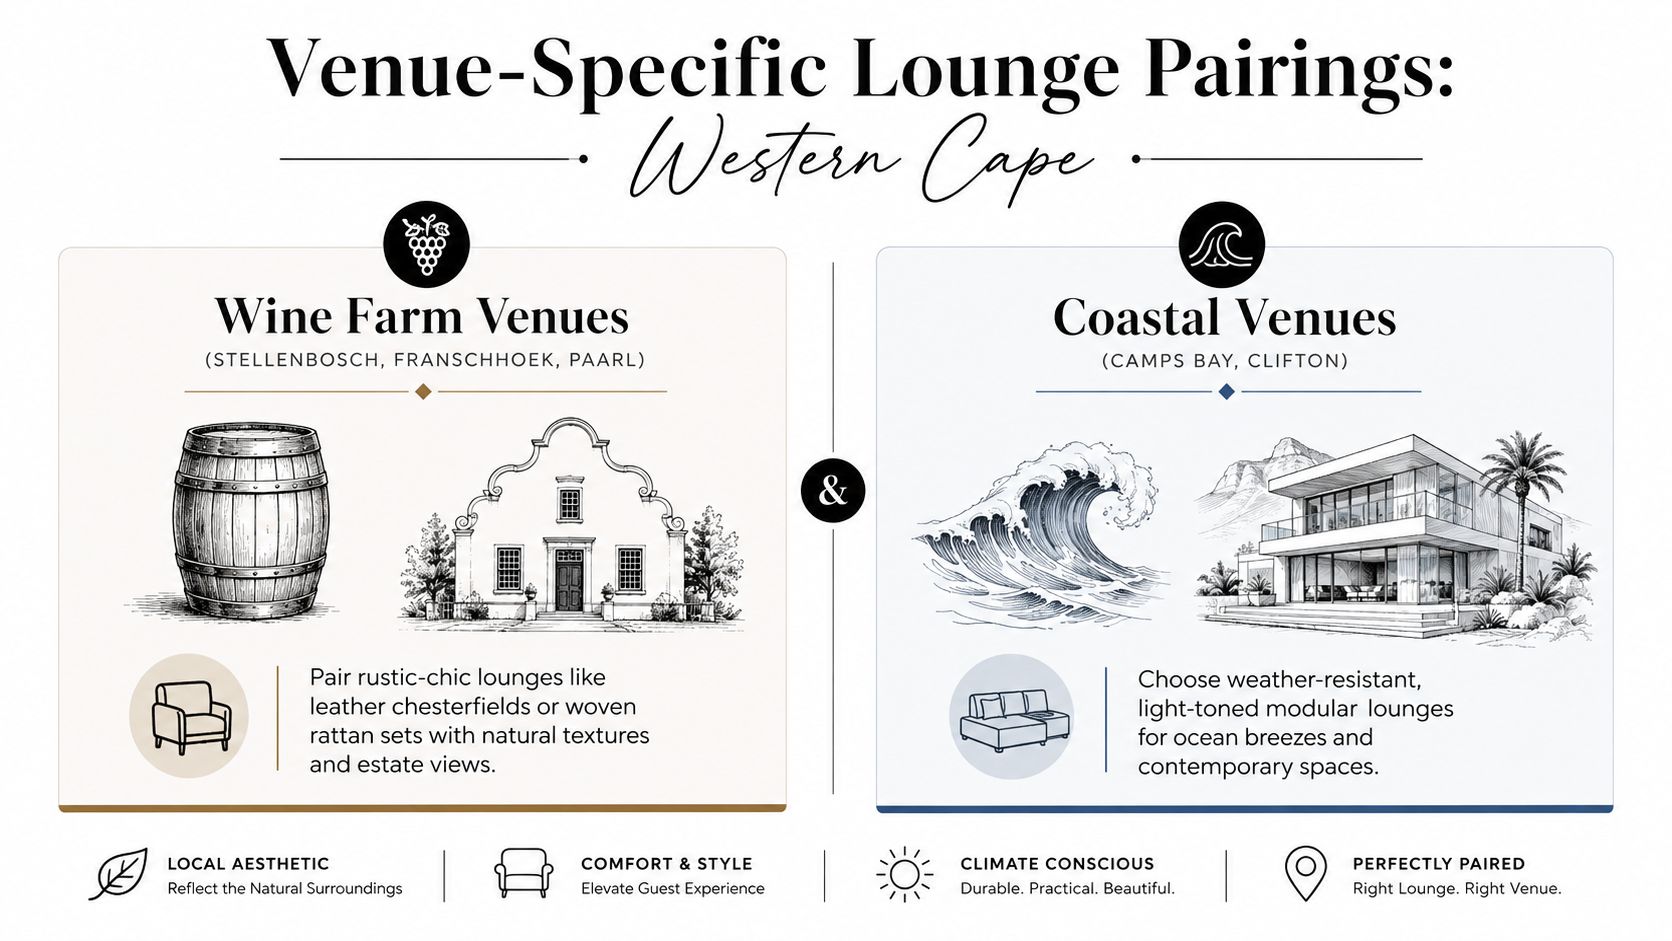
Estate venues already offer vineyards, mountain views, textured walls and natural planting. Rattan, woven seating, leather chesterfields and neutral upholstered pieces tend to sit comfortably within that setting. Use natural textures for a lounge that feels connected to the property rather than imported into it.
Gravel access is the first operational concern. Confirm whether the delivery vehicle can approach the setup point, where furniture can be unloaded and whether the route crosses loose stone, steps or narrow gates. On grass, check for level ground before placing coffee tables or low ottomans. A beautiful lounge that rocks every time someone sits down will lose its appeal quickly.
Open terraces also need a wind decision. Lightweight chairs, loose cushions and decorative side tables may need sheltered positioning, weighting or a covered alternative. Don't assume that an estate view means every piece can safely sit outside.
Camps Bay and Atlantic Seaboard venues
Coastal venues benefit from light-toned, weather-conscious modular pieces that suit contemporary architecture and ocean views. Keep the palette visually clean, but prioritise stable bases and fabrics that can tolerate active use.
Wind exposure can change during the event, especially when the lounge is planned for late afternoon and remains in place after sunset. Ask where cushions will be stored if conditions deteriorate, whether the venue has a covered fallback and how staff can move the furniture without disrupting guests.
Urban hotels and Cape Town lofts
Urban venues usually offer smoother surfaces and better control over lighting, but loading access can be stricter. Measure lifts, doors, corridors and loading-bay restrictions before selecting deep sofas or oversized chairs. LED pieces can work well here when outlets and cable routes are confirmed in advance.
Gardens and forest venues
Gardens reward lighter, natural styling, but uneven surfaces and changing light create practical limits. Choose broad-based pieces, keep low tables away from root lines and check how the area will be lit after sunset. Furniture that disappears into a dark garden won't support guest flow unless the venue supplies suitable illumination.
Budgets, Packages, and What Lounge Furniture Costs
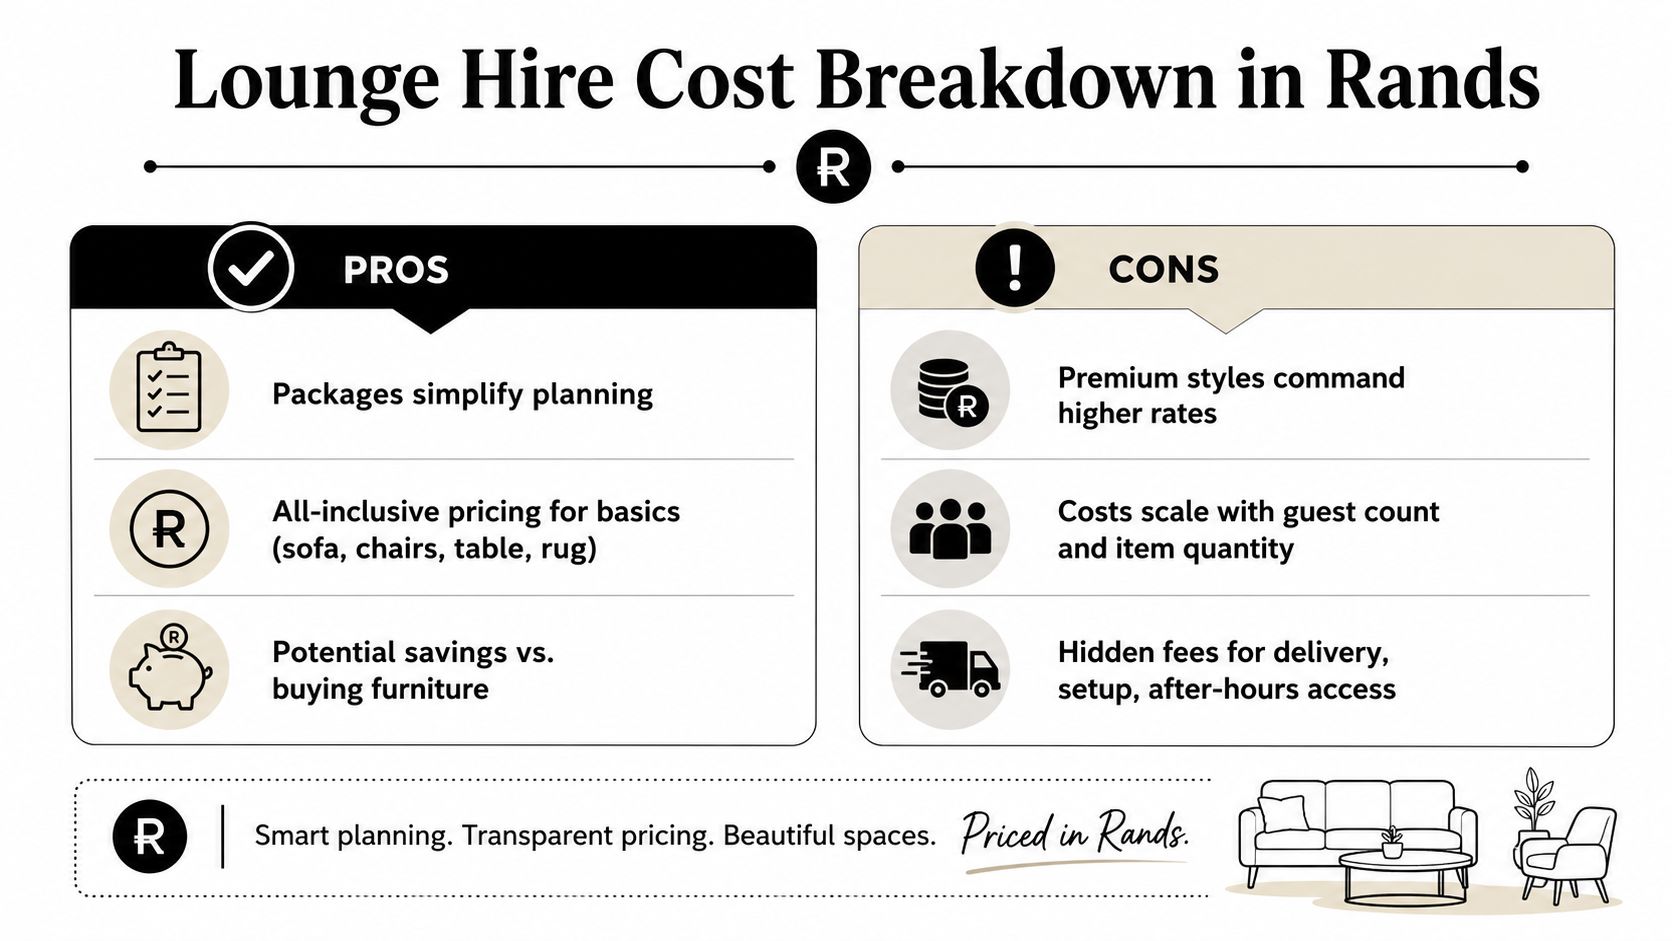
A wedding lounge quote covers more than sofas and chairs. Separate the furniture package from the labour and access requirements needed to place it properly. Suppliers may charge by item, by pod or against the broader event brief. A pod can include a sofa, chairs, ottomans, a coffee table and a rug. An itemised quote gives you tighter control, but you must plan each zone and confirm that the pieces work together.
A local example shows why lounge hire needs its own budget line. ABC Hire's South Africa event-rental guide cites R15,000 for a lounge pod package at a wedding reception, compared with R4,500 for a 50-guest workshop (event furniture hiring solutions and planning guidance). These are examples rather than a standard tariff. Stock availability, venue location, loading access, delivery timing and labour can all change the final quote.
What the quote should reveal
Request a cost breakdown before approving the booking.
- Furniture contents: Confirm the exact number of sofas, chairs, ottomans, tables, rugs and accessories.
- Delivery and collection: Check the service window, travel distance, weekend arrangements and any after-hours charge.
- Setup and breakdown: Establish whether the crew places every item to the floor plan or unloads everything at one point.
- Weather protection: Ask about covered placement, anchoring, sandbags and relocation if an exposed area becomes unsuitable.
- Damage terms: Confirm responsibility for stains, breakage, missing pieces and cleaning before signing.
Packages make planning faster when the included pieces suit the room and guest flow. Itemised hire is often better when several lounges need different proportions, or when the floor plan cannot absorb unnecessary stock. Buying may seem attractive for repeat use, but it also leaves you with storage, transport, maintenance and resale responsibilities.
Use this guide to find a fair price for furniture lounge suites when comparing quotes. The useful test is practical: does the lounge improve comfort, keep guests close to the celebration, support the venue plan and justify its transport and setup cost?
Prioritise lounge hire where guests face long transitions, several social zones, older attendees, a destination programme or a large venue footprint. It is harder to justify when dinner seating already serves the social function, the venue is compact or the lounge would sit away from the main activity.
Delivery, Setup, and the Timeline That Works
A lounge can be styled perfectly and still fail if the truck arrives after guests, the route crosses a service queue or the crew cannot reach the planned zone. Treat hire as a logistics project with clear handovers, from enquiry and quotation through selection, floor-plan confirmation, access checks, delivery, setup and collection. Assign one person to confirm each decision.
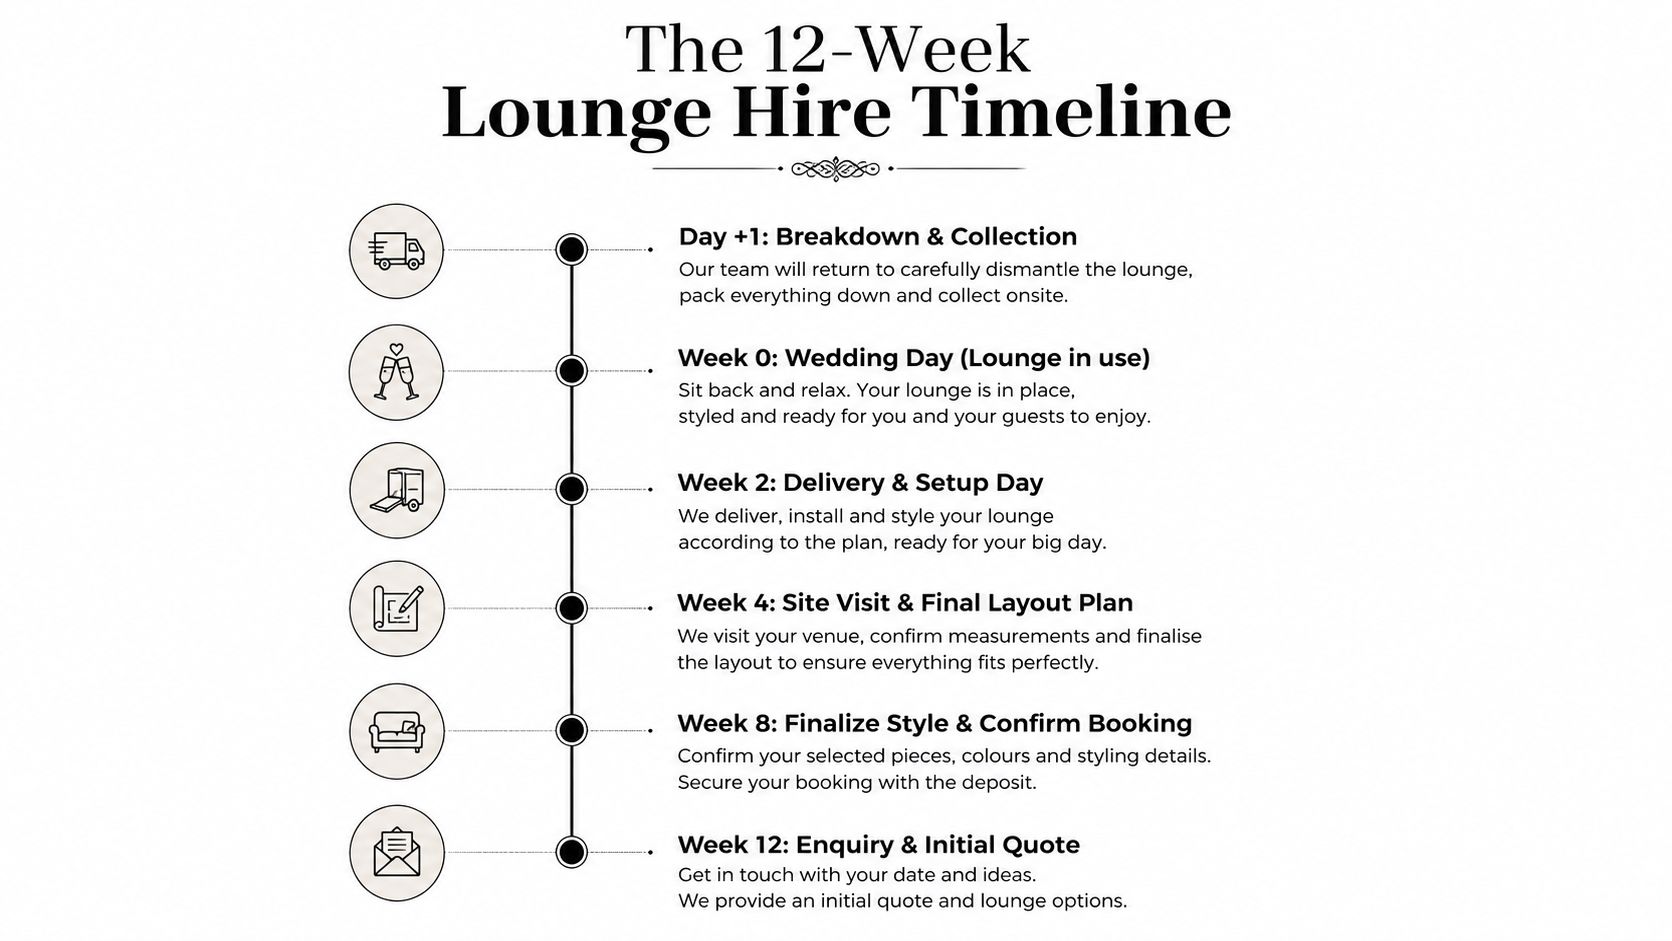
A workable project timeline
At around 12 weeks out, request a quote with the venue, guest count, preferred style, delivery address and likely lounge zones. By around eight weeks out, confirm the furniture and booking terms, while the stock you want is still available.
At around four weeks out, complete a site check or send a measured floor plan. Record the distance from the loading point to the lounge, door widths, lift dimensions, stairs, surface conditions and any place where furniture can wait before setup. These details affect labour, vehicle access and the time needed on site.
One week before the wedding, confirm the final guest count, delivery window, collection time, floor plan and on-site contact. Mark whether the lounge sits beside the bar, under trees or inside the reception room, rather than leaving placement to the crew on arrival.
The access details that prevent failure
Cape Town and Winelands suppliers commonly work with scheduled deliveries and collections, not walk-in flexibility. A local operations guide notes that weekend warehouse walk-ins are not allowed and that deliveries and collections are scheduled (South African event furniture hire operations). Plan around the confirmed window instead of relying on a last-minute collection or replacement.
Send the floor plan to the venue and rental team early. Verify loading-bay height and time restrictions, the route to the setup point and who will meet the crew. The on-site lead should carry the supplier's contact details, final plan and authority to approve safe placement.
Transport timing affects every supplier. These event transport timing success tips help clarify arrival sequencing, access and handover responsibilities, especially where furniture shares a loading area with catering, lighting or décor teams.
Keep a Plan B for wind, rain, delayed trucks and damaged pieces. Identify the indoor area that can receive the lounge, acceptable substitutions and the person who will communicate changes to the couple, venue and photographer. For wider operational considerations, review this guide to same-day furniture delivery, then confirm whether the venue and booking can support that timing.
Sample Layouts and a Pre-Booking Checklist
Use these sketches as planning conversations, not fixed packages. The furniture count must follow the venue's dimensions, access route and surface conditions.
A 100-guest wine-farm wedding
Create two principal pods. Place a conversation lounge near the ceremony exit with a sofa, two occasional chairs, ottomans and a coffee table. Position a second, slightly smaller pod near the cocktail bar but outside the service queue. If the garden has a natural pause point, add a compact photo perch only when it doesn't obstruct vineyard views or circulation.
Deliver the lounge before guests arrive, with the final placement checked against the ceremony-to-cocktail route. Keep the dance floor visible from the second pod.
A 150-guest estate reception
Use three zones, arrival, dining transition and dance-floor edge. Keep the arrival zone visually calm, use the dining transition lounge for conversation after the meal and place the final pod close enough to the dance floor for guests to feel involved without narrowing the DJ or service route.
A site visit is particularly valuable here because estate rooms often connect several surfaces and doorways. Confirm each zone rather than instructing the crew to “place the furniture around the room”.
A 200-guest multi-day celebration
Plan one coordinated furniture language across the welcome dinner, ceremony hospitality area and after-party. The pieces don't need to occupy every location at once, but the supplier must know which items move, when they move and who authorises the change.
Schedule the first delivery around the earliest event, then confirm whether collection, reset or additional handling is required between functions. A shared inventory list prevents a sofa intended for the after-party from being left at the ceremony site.
Before booking, take this checklist into the venue walk-through:
- Floor plan: Mark every lounge pod, service path, bar route, dance-floor edge and photography sightline.
- Access: Confirm vehicle approach, loading-bay restrictions, doors, lifts, stairs and surface conditions.
- Inventory: List each sofa, chair, ottoman, table, rug, LED item and accessory.
- Timing: Record signed delivery, setup, collection and breakdown windows.
- Site lead: Name one person who will meet the crew and approve placement.
- Weather plan: Identify covered storage, indoor relocation space and protection for cushions or electrical items.
- Budget: Separate furniture, transport, labour, protection and damage terms.
- Multi-event reset: Document any movement between welcome dinner, ceremony, reception and after-party.
For Cape Town and Winelands weddings, ABC Hire can help you source lounge pieces such as couches, bean bags, LED furniture and indoor or outdoor event furniture around a confirmed floor plan. Visit ABC Hire with your venue details, access notes and preferred delivery window so your lounge hire is planned as a workable installation, not just a collection of attractive items.