
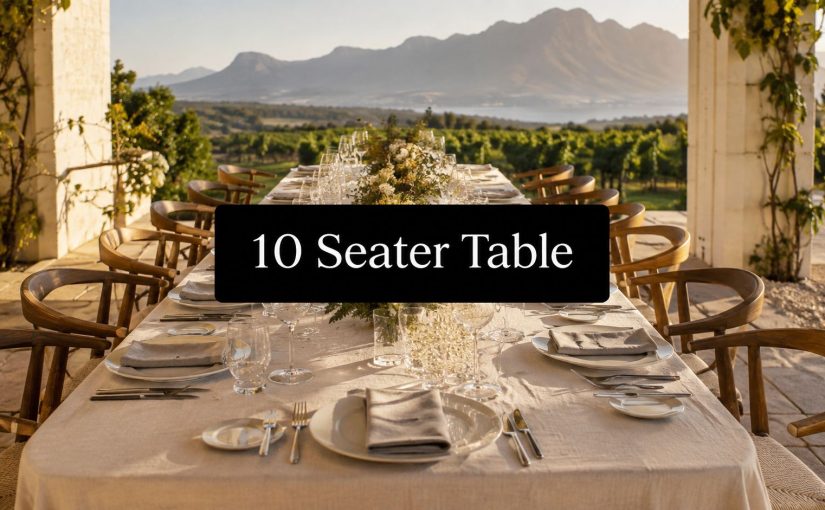
You're standing in a venue with a tape measure in one hand and a seating chart in the other, trying to work out whether the 10 seater table you love will fit, or whether it'll choke the room the minute chairs go down. In Cape Town and the Winelands, that question gets asked in marquees, wine-estate lawns, compact homes, and long banquet halls, and the wrong answer costs time, money, and floor space you can't get back.
The practical truth is simple. A 10 seater table is not a casual dining-room piece, it's an event-format unit that needs proper planning around footprint, place setting, and clearance. For South African events, the useful numbers are the ones that tell you whether guests can sit comfortably, servers can move, and the room still has breathing space. In a typical setup, 10 guests are planned around a rectangular table of 96 to 120 inches (244 to 305 cm) long or a round table of 72 to 84 inches (183 to 213 cm) diameter, with about 24 to 28 inches per person for comfortable spacing (HerNest dining table size guide).
Why the 10 Seater Table Is a Cape Town Planner's Favourite
A planner crouched on a venue floor isn't thinking about style first, they're thinking about survival. Will the table fit between a bar, a dance floor, and a service lane. Will chairs scrape the wall. Will guests have to stand up every time a waiter passes. That's why the 10 seater table keeps showing up in Cape Town weddings, corporate banquets, matric dances, and school formals, it lands in the sweet spot between intimate dining and full banquet scale.
The sizing language that matters
Use the same words suppliers use. A place setting is one guest's allocated space at the table, footprint is the total space the table takes on the floor, and clearance is the movement room around it. Once you know those three things, the layout stops being guesswork.
A 10-seater also works because it gives planners a clean counting unit. If you're building a seating plan for a Winelands wedding, you can estimate tables, chairs, and aisle widths without overcomplicating the room. That makes it easier to compare rental quotes and talk sensibly to the venue coordinator.
Practical rule: if the table is the right size on paper but the room can't absorb chair movement, it's the wrong table.
The other reason this format wins is predictability. A 10-person setup sits at the upper end of residential dining and the lower end of banquet planning, so it translates well across event types. That matters in Cape Town, where one client wants a polished estate lunch and another needs a formal school dinner in a hall that wasn't built for lavish furniture.
If you're comparing domestic-style inspiration against event reality, a useful reference point is the broader sizing logic used for smaller tables in the dining table dimensions for 8 guide from Gorins Furniture & Mattress, but for local events the core issue is always floor plan fit, not just seat count.
Standard Dimensions for Rectangular, Round and Conference Styles
Stop asking only, “Can it seat ten?” Ask, “What shape fits the room, the service route, and the mood?” That's how event people think, and it's the right way to think about a 10 seater table. The geometry changes everything.
Rectangular tables for dining and banquets
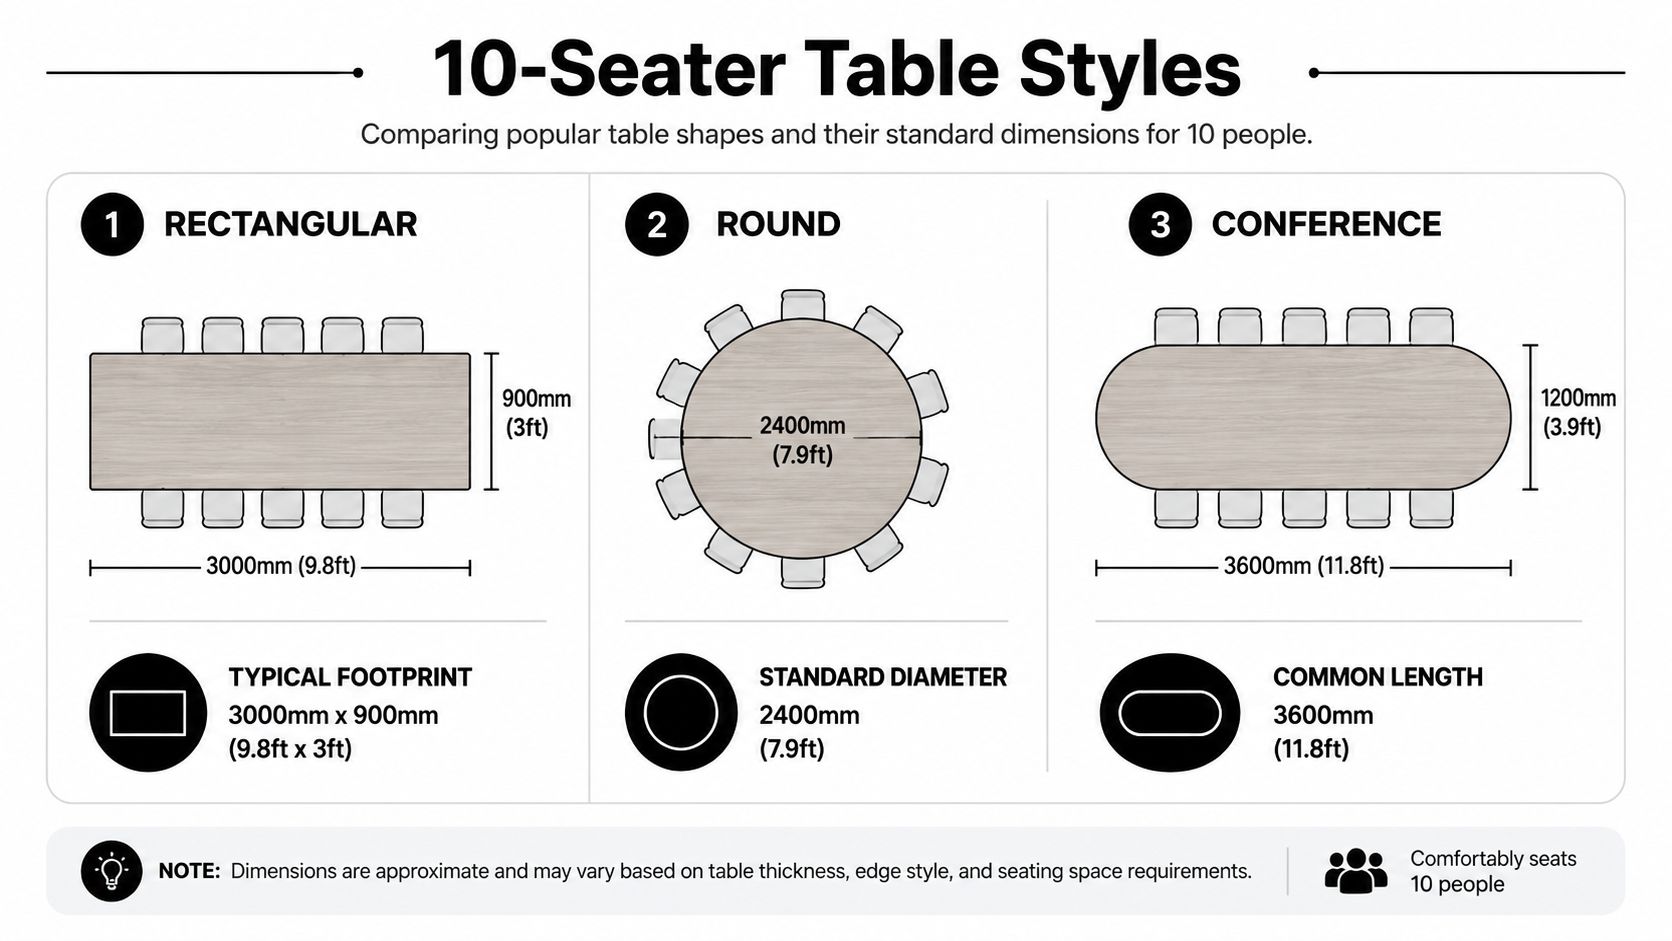
For a rectangular 10-seater, the common planning range is 96 to 120 inches long, which is roughly 8 to 10 feet, and about 24 to 28 inches per person is the comfort benchmark (HerNest dining table size guide). In practical event terms, that's the shape you reach for when the room is long, when rows need to stay tidy, or when you want a strong visual line down the middle of a reception space.
Rectangular tables are the easiest shape to pair with trestle-style rentals, and they photograph well in rows. If you're using runners, charger plates, or a narrow floral line, the rectangle gives you a clean canvas. For shape reference on trestle layouts, see trestle tables hire, because that's the style many Cape Town planners use when they need practical length without clutter.
Round tables for conversation-heavy events
A round table for ten is usually planned at 72 to 84 inches diameter, which is the geometry that works when you want conversation to feel open and equal (Reventals table sizes and seating). A 72-inch round is commonly used for 10, and that's the useful number to remember when you're booking a wedding or gala.
Rounds are friendlier for guest interaction, but they eat floor space quickly. They suit lawns, open marquees, and rooms where circulation is already generous. They're also the shape most likely to need careful linen choices, especially when you want a neat drop. For round linen fit and styling, the local guide on tablecloths for round tables is worth using alongside your floor plan.
Conference tables for meetings and training
Conference-style 10-seater tables are a different animal. The technical baseline is typically around 3000 mm × 1200 mm × 750 mm, with a 25 mm top and 1.2 mm powder-coated metal sections, while a welded stainless-steel canteen format is commonly 2400 mm × 800 mm × 750 mm with 202/304-grade stainless steel (Godrej Singapore 10-seater page).
That difference matters because conference tables prioritise cable management and individual workspace, while canteen tables prioritise hard-wearing sanitation. If you're booking a boardroom, training session, or staff briefing, don't order a dining-style shape and hope it will behave like meeting furniture.
Choosing Round, Rectangular or Oval for Your Venue
Cape Town venues don't behave like showroom catalogues. A glamorous shape that looks perfect online can become awkward the minute it meets a narrow marquee aisle, a sloping wine-estate lawn, or a compact heritage room with tight walls. That's why generic table-size charts fall short locally, they tell you the capacity, but not the reality of the space.
Tight marquees need discipline
In a tight marquee, rectangular usually wins. It gives you cleaner edges, easier stacking in rows, and less wasted perimeter space than a round. If service lanes are narrow and the bar is already fixed into one side of the tent, a round table just creates dead zones that nobody can use properly. Oval can help if you want a softer look than a rectangle, but it still behaves more like a long table than a social circle.
Long halls reward rectangles
For long banquet halls, I'd pick rectangular without apology. It fills the room properly, keeps sightlines ordered, and lets you build a clear central aisle or side service route. This is the shape that works for school dinners, awards evenings, and formal business functions where the room needs structure more than intimacy.
Wine-estate lawns favour rounds, but only when space is generous
On a lawn, a round can look beautiful because it feels relaxed and open. Use it when the layout has room to breathe, not because it's fashionable. If the lawn is broken up by trees, edging, or uneven service access, a round becomes fiddly fast. In that case, I'd go rectangular and keep the layout deliberate.
A shape is only “better” if staff can move around it without turning the event into an obstacle course.
For a local planner or couple, the short answer is this. Tight marquee, choose rectangular. Long hall, choose rectangular. Open estate lawn, choose round only if circulation is easy. If you want one style that gives you a balance of comfort and formal control, oval is a solid compromise, but it still needs proper length. That logic is why many teams cross-check with the practical guidance in the ABC Hire trestle table hire article before locking the final floor plan.
Fit-Checking the Table in Your Room or Marquee
Most layout mistakes happen before a single chair is unloaded. The team sends a quote, the bride approves the look, and then someone realises the dance floor has nowhere to live. Don't let that happen. Measure first, then place the 10 seater table on paper.
Use a paper-scale test
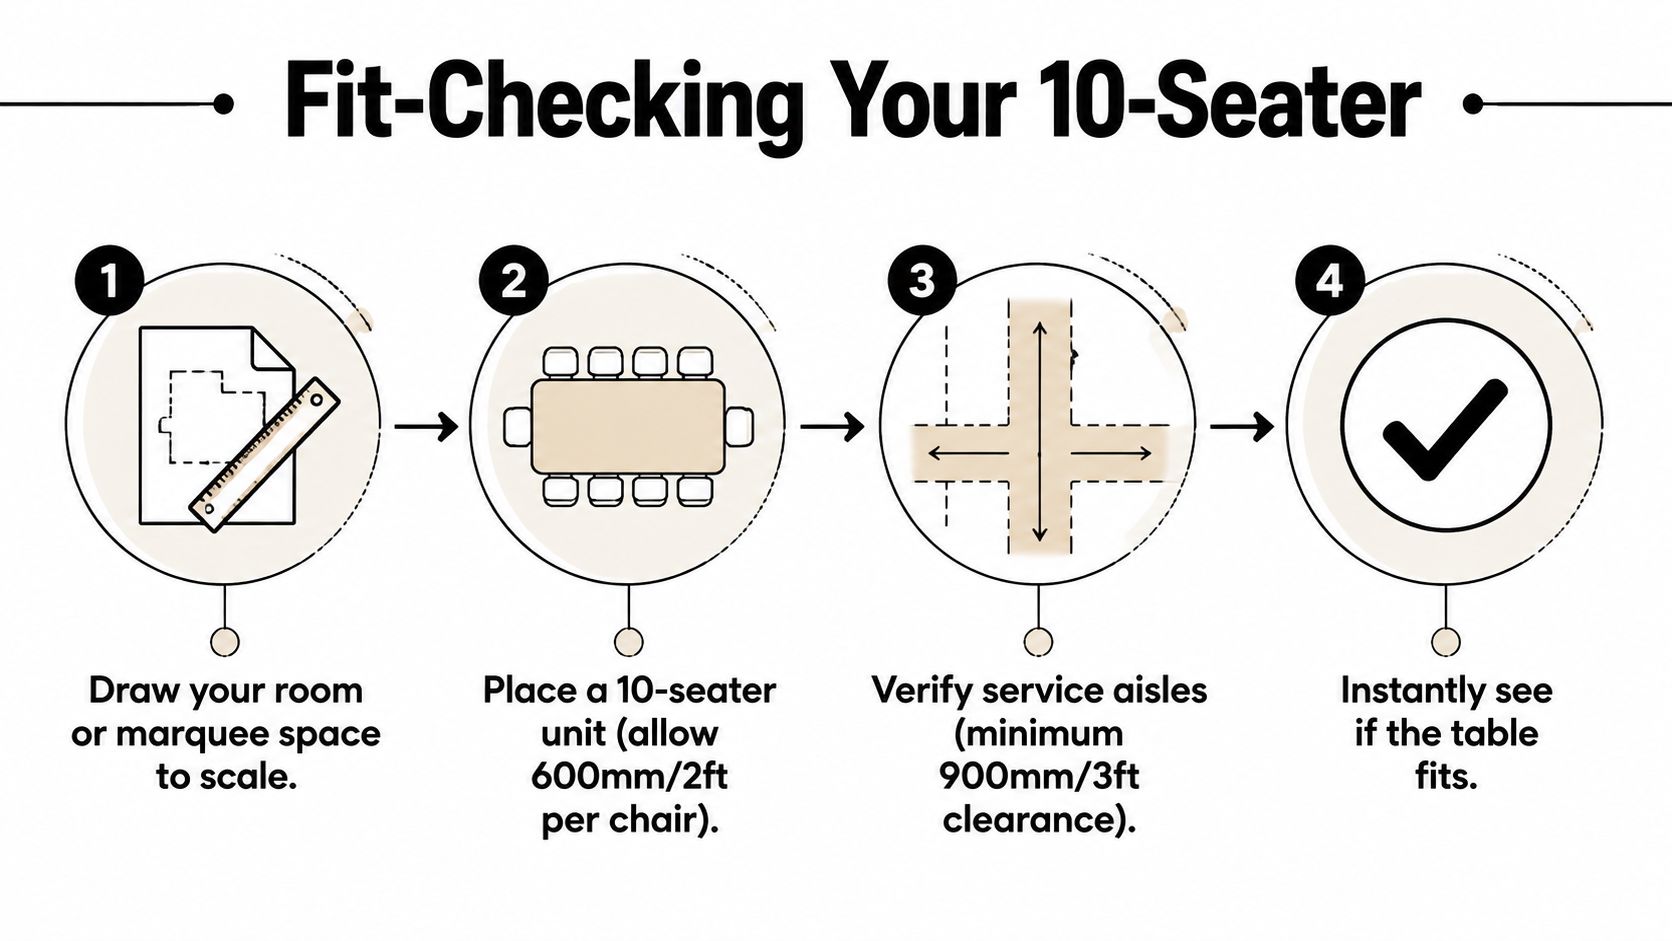
Draw the room or marquee to scale. Mark doors, poles, bars, buffet areas, and any fixed objects. Then place one table footprint into the drawing and add chair space around it. For planning, the useful comfort figure is about 24 to 28 inches per person at the table, and the practical event version means leaving enough room for a chair to move without clipping another guest (HerNest dining table size guide).
Check the circulation first
The test is not just whether the table fits, but whether people can get around it. Use the aisle line as your essential guide. A service lane that is too narrow turns setup and clearing into a daily headache for the catering team.
Working rule: if the table fits only when nobody is serving, dancing, or carrying trays, it doesn't fit.
A practical fit-check looks like this:
- Mark the footprint: trace the actual table shape, not an estimate.
- Place the chairs: allow around 600 mm, roughly 2 feet, per chair position when you sketch the seating ring.
- Verify service access: keep the aisle clear enough for people and trays to pass.
- Add the extras: remember the cake table, gift table, DJ, and bar before you finalise the layout.
If you're moving furniture through tight access points before setup, the logic in Boston mover door fitting tips from TLC Moving & Storage is surprisingly relevant, because the same practical thinking applies to venue doors, passageways, and loading paths.
For event spaces, the missing question is always, “What else needs to fit around the table?” Answer that and you'll avoid the classic Cape Town problem of a beautiful setup that blocks the flow of the whole room.
Seating Layouts and Styling Ideas That Actually Work
A 10 seater table can look formal, relaxed, modern, or dramatic. The trick is not buying more decor, it's matching the shape, chairs, and lighting to the event's actual energy. Cape Town couples often over-style the table and then run out of room for serving dishes, while brand teams do the opposite and leave the setting looking unfinished.
Wedding reception with a long-table feel
For a Cape Town wedding reception, I'd use a rectangular table with coordinated chairs and a narrow centrepiece line. Keep the floral height low enough for conversation, and use linen that falls cleanly instead of pooling around chair legs. The table should feel elegant, not crowded.
Matric dance dinner with structure
For a matric dance, the safest choice is still a rectangular or conference-style layout. Students need clear access, the catering team needs fast service, and the room often doubles as a photo area. Stackable chairs work well here, and you can sharpen the look with charger plates or a simple runner instead of heavy decor.
Corporate awards or brand activation
For corporate events, the table should support branding without turning into a billboard. Clean lines, black or white chairs, and a restrained centrepiece work better than an overloaded display. If you want a night-time edge, add LED cubes, curved benches, or stackable LED chairs around the perimeter so the room gains atmosphere without blocking chair movement.
Winery lunch with softer styling
A Winelands lunch suits a lighter hand. Use natural textures, a modest floral set, and enough space between settings that guests don't feel packed in. The best tables in this setting look effortless because the styling respects the view and the room.
If the decor starts to steal chair space, cut the decor.
The best finish is always one that serves the event type. Keep the centrepiece scale modest, choose chairs that match the table shape, and let the lighting do some of the work. That's especially true at night, where glowing furniture and simple linen can do more for mood than another round of flowers ever will.
Rental Logistics With a Cape Town Hire Company
Booking a 10 seater table is easy only if you ask the right questions early. The rental process should be about fit, access, and condition, not just a quick yes on stock. Cape Town, Stellenbosch, Franschhoek, and Paarl each bring different logistics, and the supplier needs to know the venue realities before the truck rolls.
What to confirm before you sign
Ask whether the table is delivered flat-packed or assembled, what the collection window is, and whether the venue has loading access close to the setup point. That matters more than people think, because a table that's easy to unload into a hall is not the same as one that has to cross a steep garden path, a gravel drive, or a narrow doorway.
Check what arrives with the table as well. Some suppliers bundle chairs, while others charge separately for linen, accessories, or setup support. ABC Hire offers a tables for hire service in Cape Town and lists event tables in its online selection, which makes it a useful option when you need to match one table family across a larger event.
Lead times matter in peak season
Don't assume stock will still be there when you circle back later. Friday to Sunday weddings, matric dances, and year-end functions all squeeze the same pool of tables, chairs, and LED pieces. If the event depends on a specific table shape, lock it early.
For rental planning, the linked overview on tables and chair rentals is the sensible starting point when you're comparing what gets booked together and what should be quoted separately.
A few details clients often forget to ask:
- Delivery zone: confirm the exact route, especially outside central Cape Town.
- Surface conditions: lawns, sand, gravel, and stepped access all affect labour.
- Returns: check whether collection timing affects venue access or penalties.
- Condition on arrival: inspect for wobble, marks, or mismatched finishes before setup starts.
The point is simple. A table that looks cheap on paper can become expensive in labour if the venue is awkward. A supplier who understands local access problems is worth more than one who only talks about the furniture itself.
Cost Drivers and Smart Booking Tips
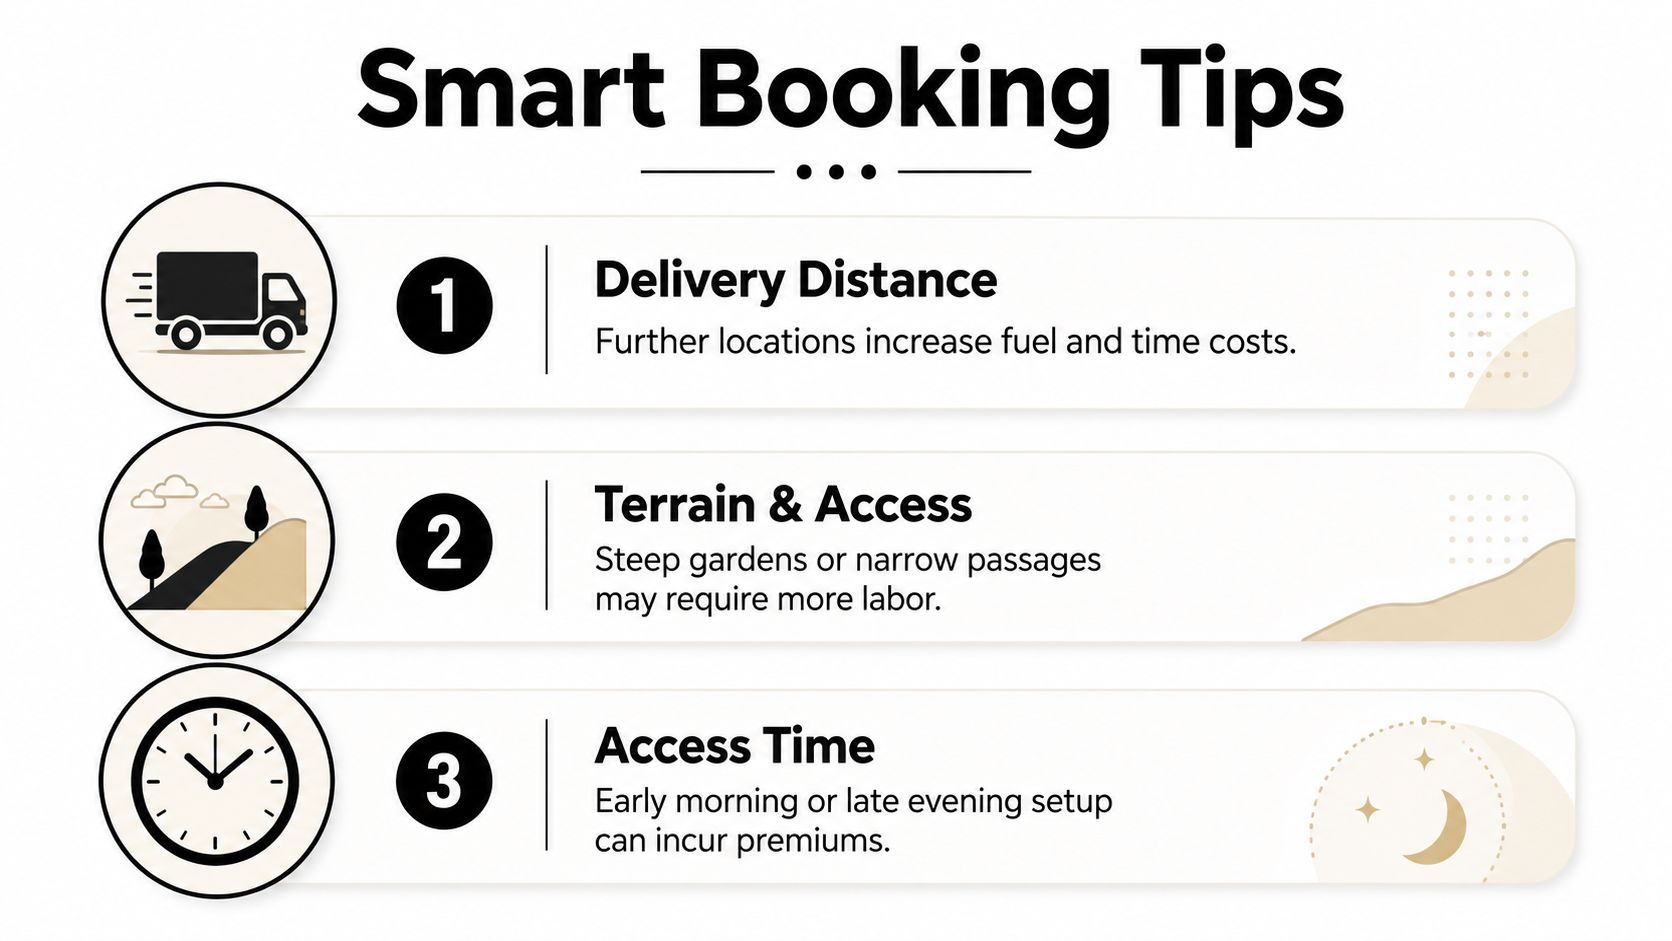
The headline rate on a quote is not the full story. In Cape Town event hire, the final cost is shaped by delivery distance, terrain, access time, and how much handling the table needs before it's ready for guests. That's why two tables with the same rental line can end up feeling very different on the invoice.
What really moves the price
A venue with easy driveway access is simpler than a wine estate lawn with a long walk from the loading area. Early morning setup and late evening collection can also change labour demands, especially when the event site has limited access windows. If you're renting more than one furniture category, bundling them into one delivery is usually smarter than splitting the job across separate drops.
For layout pre-planning, a simple garden sketch in the spirit of the best free garden design software from OutdoorBrite can help you visualise spacing before you ask for a quote, especially if the event sits on a lawn or in a marquee.
Three booking moves that save trouble
- Book early for Friday to Sunday dates: those are the slots that disappear first.
- Bundle compatible items: tables, chairs, and LED furniture often make more sense on one truck.
- Be honest about access: if the setup involves slopes, narrow paths, or long carries, say so before the quote is final.
Don't underquote the venue
Marquee events and estate functions are where people get caught out. A room can look simple in a photo and still be awkward on the day because of steps, soft ground, or obstructed access. If the supplier doesn't know that, the quote is only half the job.
If you want to read a quote properly, look past the table line and ask which line items are tied to transport, labour, and timing. That's where the difference sits.
FAQs on Hiring a 10 Seater Table in Cape Town
How long does setup take
It depends on access, not just the table itself. A straightforward hall setup is quick, but once you add a marquee, a lawn, or a venue with narrow loading access, the job slows down because labour has to carry and place everything carefully. Ask the supplier whether the quote includes placement or just delivery.
Will a 10 seater table work under a stretch marquee
Yes, if the marquee footprint is planned properly. A round table can feel generous in an open tent, while a rectangular one usually behaves better where side space is tight. If the stretch tent has poles, curves, or uneven edges, rectangular is normally the safer choice because it gives you more control over the remaining floor.
How should I light it for a night event
Use lighting to support the table, not drown it. Soft overhead ambience, warm accent lights, and a clear centrepiece work better than harsh direct light that flattens the decor. If you're adding LED furniture, keep the glow around the room's perimeter so the table remains the visual anchor.
What does a 10 seater rental cost in Cape Town
I'm not going to invent a number for you. Rental cost depends on table style, delivery distance, venue access, and whether you need extras like chairs, linen, or LED pieces. The right way to price it is to compare like-for-like quotes and confirm whether transport and handling are already included.
If you only ask for the table rate, you're missing the part that usually changes the total.
Use the fit-check, choose the shape that suits the venue, and ask the supplier to explain any access-related charges before you book. That's the fastest way to stop a simple table from becoming a setup problem.
If you need a 10 seater table for a Cape Town wedding, Winelands lunch, matric dance, or corporate function, ABC Hire can supply event tables, chairs, and matching furniture for a proper floor plan, not a guess. Visit ABC Hire to check what's available and book the right table shape before the date you want is gone.