
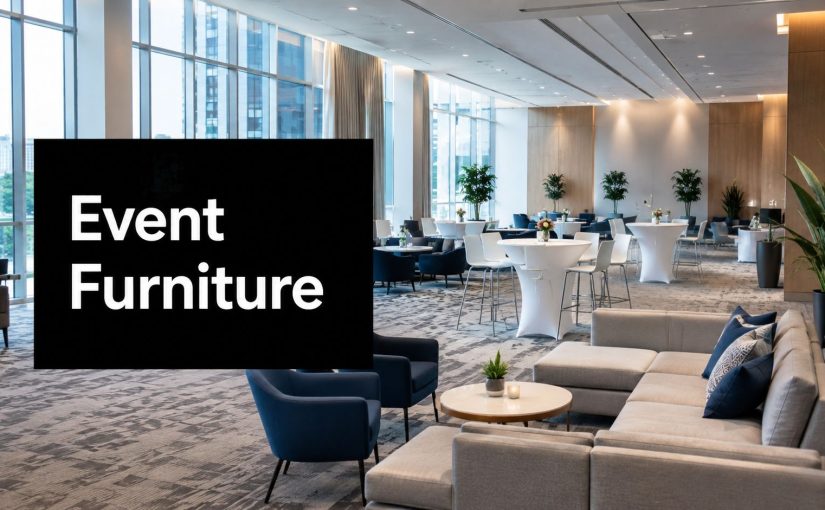
You've booked the hotel ballroom, approved the agenda, and received a floor plan that looks generous on paper. Then the tables arrive, the registration desk narrows the entrance, the camera operator loses a clean view of the stage, and the lounge furniture blocks the route to catering. The problem usually isn't the furniture itself. It's that nobody planned the furniture as part of the event system.
Corporate event furniture rentals affect delegate movement, presentation sightlines, networking behaviour, accessibility, setup time, and supplier coordination. In Cape Town and the Winelands, that matters because many events convert hotels, wine estates, and adaptable hospitality spaces into temporary conference environments. A successful setup starts with measurements, programme logic, and a clear understanding of what must happen on the floor.
Why Corporate Event Furniture Rentals Demand Strategic Planning
A hotel ballroom rarely arrives ready for a corporate programme. The venue may provide chairs and banquet tables, but those pieces still need to work around registration, catering, stage sightlines, power access, branding, presenter movement, and emergency routes. A furniture order made after the programme is finalised often forces the operations team to compromise elsewhere.
South Africa's conference market shows why this planning deserves attention. A 2026 industry review counted 1,850 active conference venues nationwide, with the Western Cape accounting for 476 venues, or 26%, and Cape Town listed with 101 venues, or 5.5%. The same review counted 183 venues in the Cape Metro cluster, covering Cape Town, Stellenbosch, Paarl, Franschhoek, and Somerset West, compared with 184 in the Greater Johannesburg cluster. That concentration places pressure on delivery routes, inventory availability, and turnaround planning in the same locations where corporate activity is strongest. The South African conference industry review provides useful context for planners assessing regional supplier capacity.
Furniture changes the programme
A theatre setup may maximise forward-facing seating, but it leaves little room for conversation. A cabaret layout uses fewer delegates per table while giving groups a working surface and a shared view of the stage. Lounge seating can make a networking zone more inviting, but badly placed sofas create bottlenecks and can reduce the usable capacity of the room.
The venue mix adds another layer. South Africa's conference industry is reported as 48% hotels and 10% dedicated conference centres, according to South Africa events industry data. Hotel ballrooms are adaptable, but their furniture stock may not match the colour palette, seating style, brand guidelines, or room transitions required by a corporate brief.
Practical rule: Treat furniture as infrastructure, not decoration. Every piece should support a movement route, a programme activity, a brand moment, or delegate comfort.
Start with the floor, not the catalogue
Before choosing a velvet chair or LED cocktail table, mark the fixed elements. Include columns, doors, fire exits, service stations, AV positions, registration, catering, and the route used by suppliers during setup. Then test the layout against the actual agenda. A room that works for a keynote may fail when delegates need to move into breakout groups within minutes.
The same principle applies to offsite programmes. Teams organising corporate offsites often need several activity zones, informal seating, and quick transitions rather than one static conference arrangement. A detailed corporate event planning service can help coordinate those requirements, but the furniture brief still needs accurate venue information and a realistic running order.
Assessing Your Event Furniture Needs Accurately
Start the needs assessment with the programme, not the supplier's product list. Write down the number of delegates, the duration of each session, the level of audience participation, the required presentation surface, and every planned transition. A 50-person executive retreat in Stellenbosch may need comfortable lounge pieces, boardroom tables, and occasional high tables, while a 400-delegate conference at the CTICC may need a denser seating plan, stage furniture, registration counters, and several breakout configurations.
Calculate usable space
SANS 10366 provides useful benchmarks for early planning. A standing cocktail function uses 0.5 m² per person, cinema-style conference seating uses 1.0 m² per person, school-room seating uses 1.3 m² per person, and banquet seating with 1.8 m round tables uses 1.75 m² per person. These are planning loads, not permission to ignore exits, service routes, AV equipment, or venue-specific rules. The South African event safety guidance is a useful reference when translating delegate numbers into a workable layout.
Use this sequence:
- Define the primary format. Identify whether the main activity is presentation, discussion, dining, networking, or a combination.
- Apply the relevant space load. Multiply the number of people by the applicable SANS benchmark, then reserve space for stage, registration, catering, technical equipment, and circulation.
- Measure obstructions. Record pillars, low ceilings, doors, fixed counters, screens, and access routes. A supplier can only plan accurately from a scaled drawing or verified dimensions.
- Map furniture reuse. Choose pieces that can move from pre-function networking to a post-session lounge or evening activation.
- Separate essentials from styling. Chairs, working tables, presenter furniture, registration surfaces, and accessible routes come first. Decorative pieces come after the operational plan works.
Account for support areas
Registration needs more than a counter. Allow room for queues, badge collection, name-checking, and delegates carrying bags. Catering stations need approach space, while high tables should be placed where they encourage conversation without narrowing a principal route. For an exhibition or activation, also identify product display zones, storage for packaging, and areas where staff can replenish materials.
Over-ordering creates its own problems. Extra chairs occupy loading space, slow setup, and can make a venue look crowded even when they aren't in use. Under-ordering creates rushed substitutions and inconsistent styling. A precise furniture rental planning guide helps planners build an itemised schedule tied to each programme phase rather than ordering by instinct.
Accessibility must be included before the supplier confirms quantities. SANS guidance notes that wheelchair users require about 0.9 m width by 1.4 m depth, so an accessible position needs more than a gap at the end of a row. Reserve a clear route, ensure the table height works for the user, and avoid placing accessible seating beside equipment cases or high-traffic service points.
Designing Layouts for Networking and Presentations
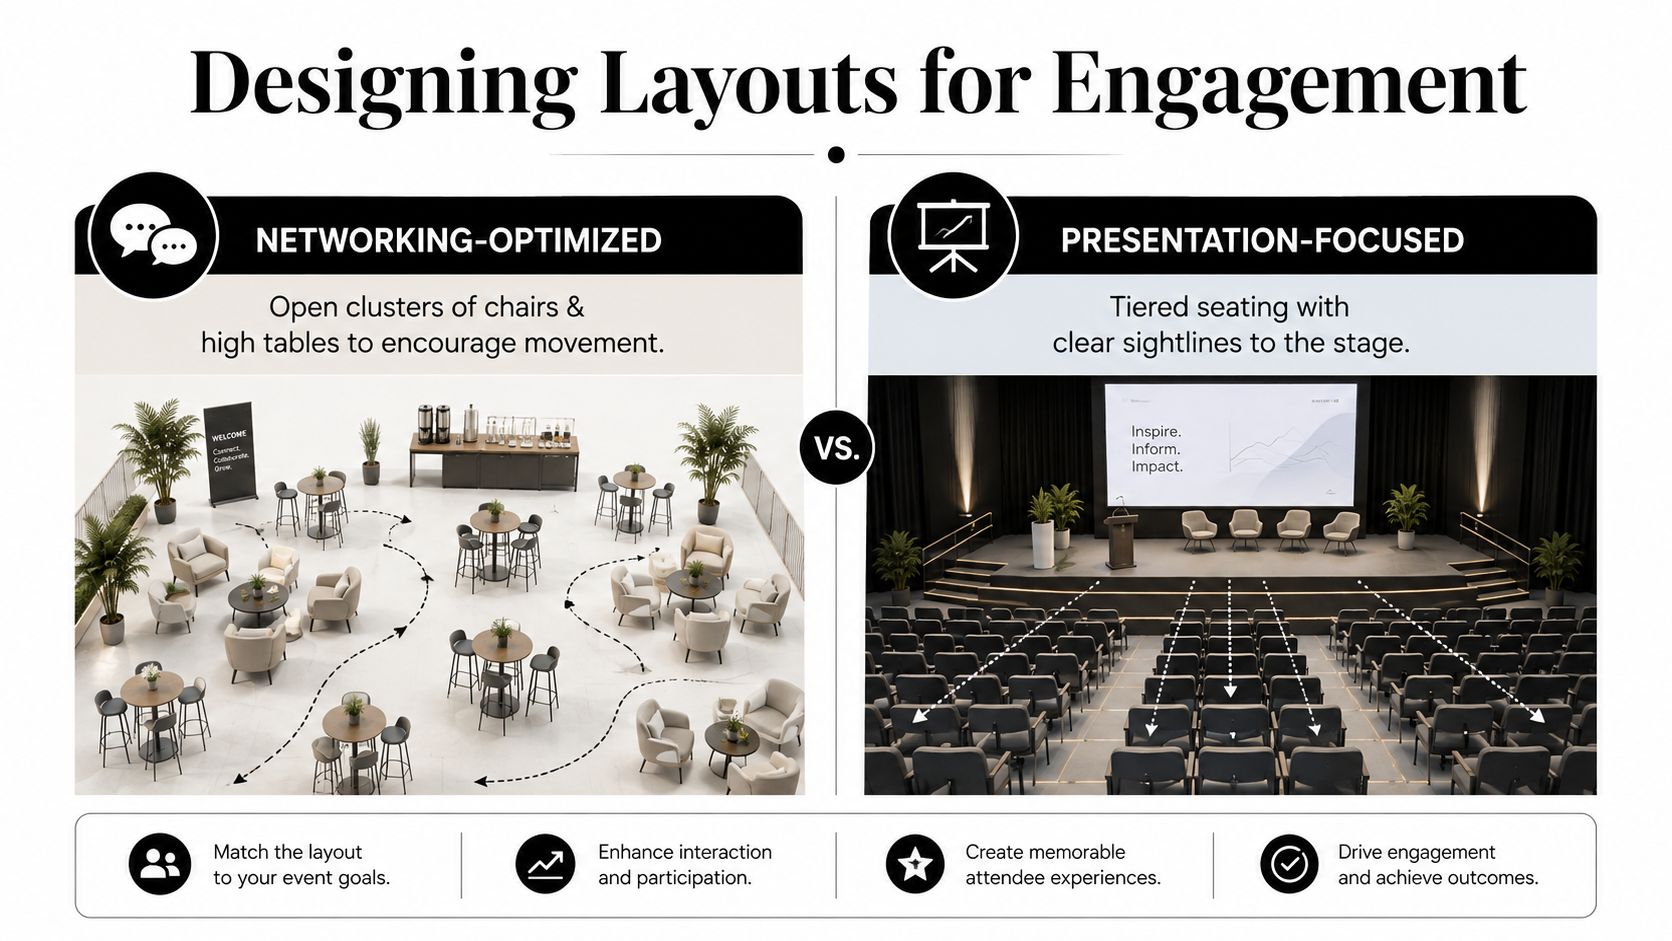
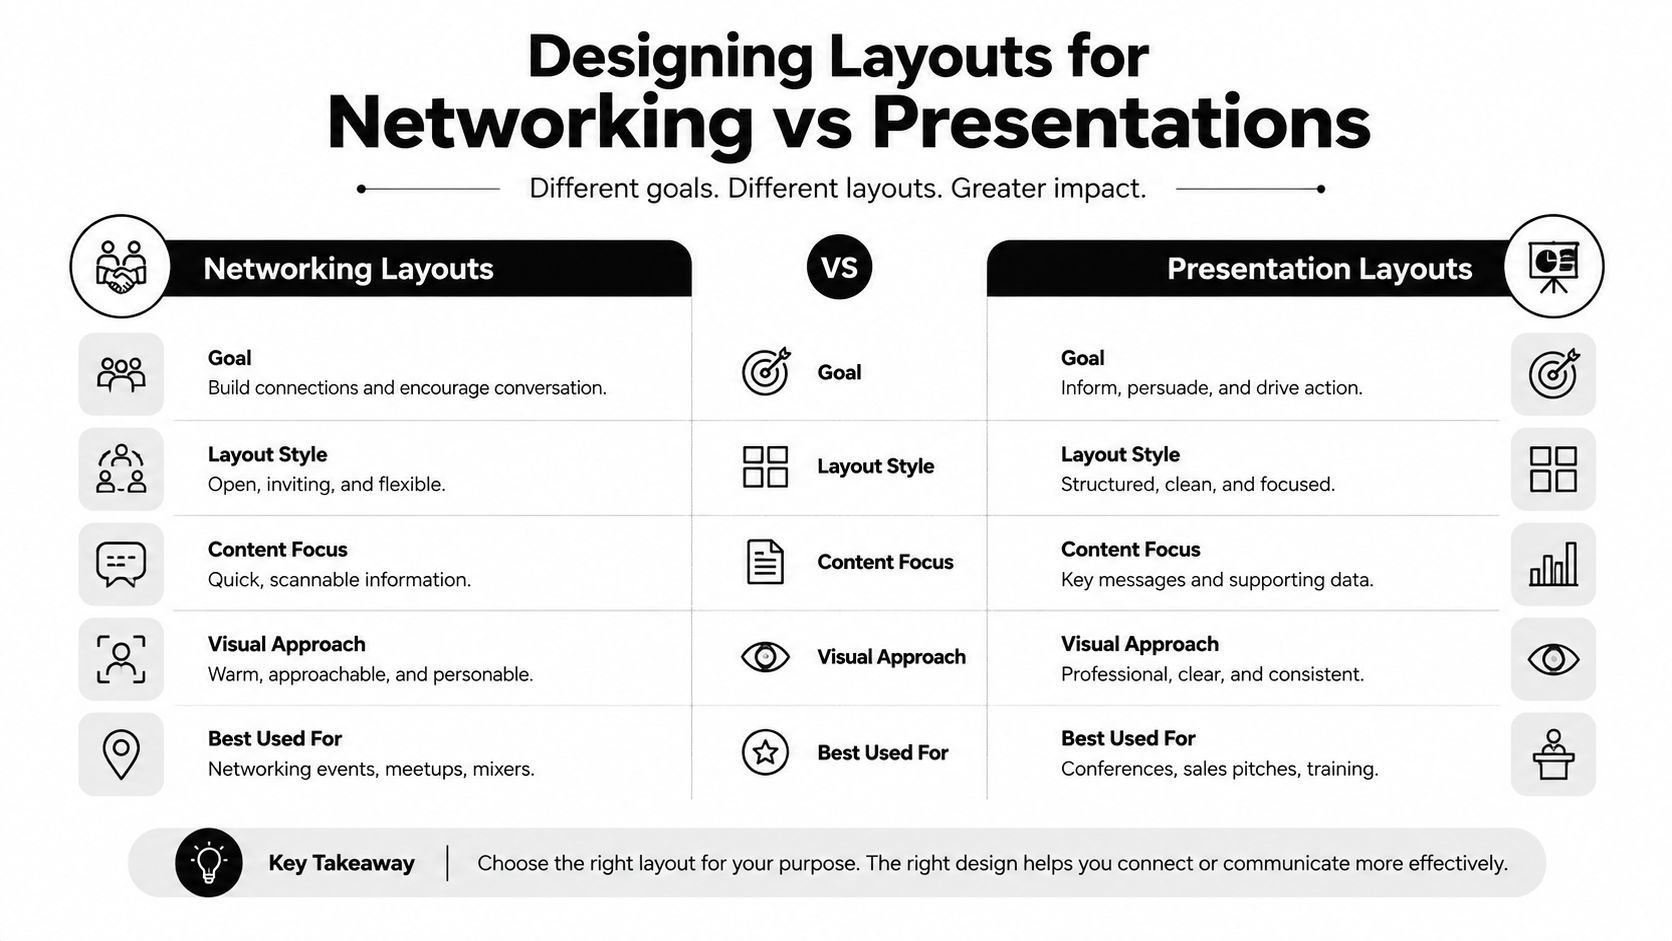
Furniture communicates the behaviour you expect from delegates. Rows of chairs tell people to face forward. Small table clusters invite discussion. Sofas and coffee tables create a softer environment for informal exchanges, but they need enough separation from registration and catering to prevent crossing traffic.
Match the arrangement to the session
For a keynote, prioritise clear sightlines, consistent chair alignment, and a direct route for presenters. Theatre seating works when the audience mainly listens, especially where the stage and screen need to remain the visual focus. It becomes less effective when delegates must take notes, collaborate, or turn towards a panel.
School-room seating supports writing and laptops, but it uses more floor area. Cabaret seating can be a strong compromise for workshops and leadership sessions because delegates have a table while remaining oriented towards the stage. Banquet seating works for meals and awards, although round tables can make a large room feel fragmented if the stage isn't raised or visually prominent.
For a panel, angle chairs or use a shallow arc so participants can see both the speakers and the screen. Place side tables where panellists can reach water without crossing cables. Keep audience microphones and access routes outside the main seating lanes.
Build networking zones deliberately
Networking works better when the room offers different levels of engagement. Use high tables near the refreshment area for brief conversations, lounge clusters for longer discussions, and open standing space near sponsor or activation points. Don't push every piece against the walls. A few purposeful islands create natural stopping points, while an uninterrupted perimeter can leave the centre empty and make the room feel disconnected.
Hybrid sessions need an even stricter layout. The in-person audience should face the presentation surface, while cameras need an unobstructed view of speakers and participants. Avoid tall floral arrangements, high-backed chairs, and furniture that creates shadows or blocks microphones. A panel lounge can look relaxed, but chairs must still support good posture and consistent framing for remote viewers.
A layout can be visually attractive and operationally wrong. Walk the planned route as a delegate, presenter, camera operator, caterer, and wheelchair user before approving it.
Multi-zone events benefit from modular pieces that two crew members can move without dismantling the entire room. Stackable chairs, lightweight cocktail tables, ottomans, and modular lounge sections support rapid changes between a morning workshop, an afternoon presentation, and an evening reception. Where a room needs to be divided, room screen dividers can help create separation without committing the entire floor to permanent walls.
Integrating Branding and Accessibility Into Furniture Choices

A corporate environment should look intentional from the registration desk to the final networking area. Brand integration isn't limited to a logo on a screen. Colour, texture, furniture silhouette, table height, upholstery condition, and lighting all influence whether the event feels aligned with the organisation.
Start with a short styling brief. Include approved colours, finishes to avoid, preferred materials, logo placement, photography requirements, and the difference between daytime and evening use. Neutral lounge pieces may suit an executive discussion, while coordinated accent chairs or LED furniture can support a night-time activation. The supplier needs to know whether the furniture is a quiet backdrop or a visible part of the campaign.
Design access into the brief
Accessibility should shape the floor plan before styling decisions are made. SANS guidance identifies an approximate 0.9 m by 1.4 m space requirement for wheelchair users, which affects table spacing, aisle planning, and the position of accessible seating. Cape Town event guidance also requires planners to consider furniture, obstructions, exits, and service stations when recalculating capacity. The Cape Town safety and security manual sets out relevant operational considerations for venue planning.
Don't isolate delegates who use wheelchairs at the back or beside a service door. Provide a clear route to the main seating area, ensure companions can sit nearby, and confirm that registration, catering, toilets, and networking zones remain reachable. Seating choices should also account for delegates who need arms, back support, additional legroom, or a stable surface for mobility aids.
Coordinate furniture with AV and protection
Furniture height affects microphones, cameras, screens, and sightlines. A high table placed in front of a projection surface can create a visual obstruction. A glossy finish can reflect lighting into a camera. Dark upholstery may absorb light, while bright surfaces can create exposure problems for video.
Protective handling matters during loading, storage, and room changes. Furniture covers can help protect upholstered pieces during transport and venue handling, particularly when several suppliers share a loading area. For general guidance on protecting furniture between moves, planners can review these furniture covers, then confirm the rental supplier's own packing and cleaning procedures.
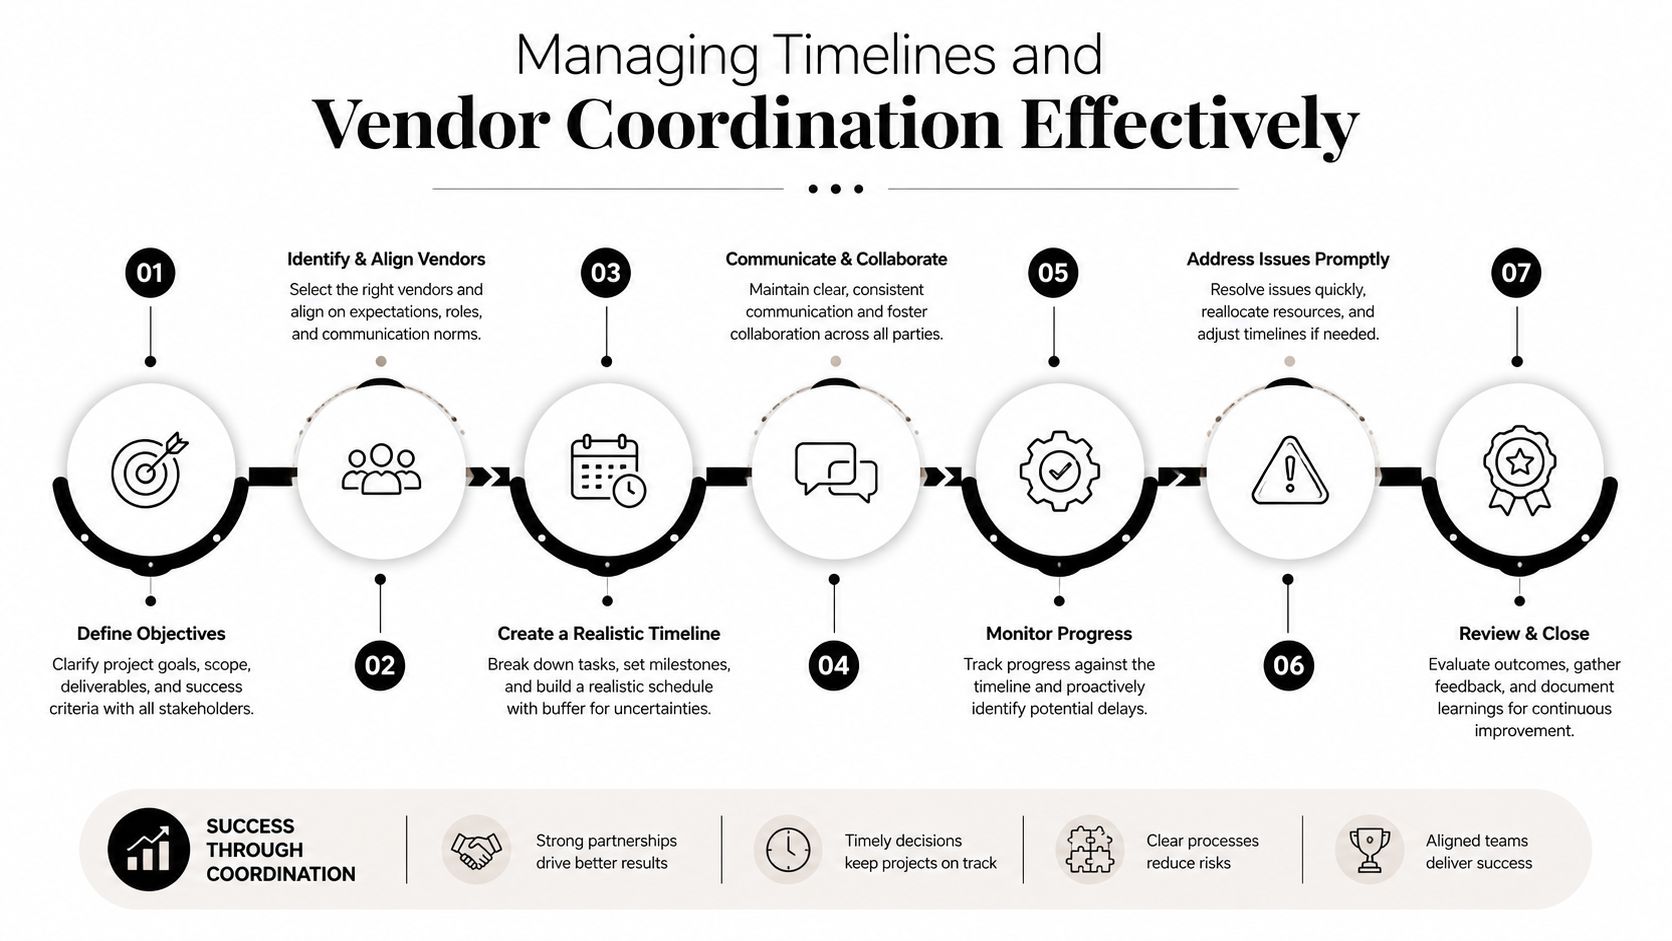
Managing Timelines and Vendor Coordination Effectively
A furniture order needs a timeline that matches the venue's access rules, not just the event date. Suppliers may need time to check availability, propose substitutes, prepare pieces, load vehicles, travel to the venue, and complete setup before AV and catering teams take over the room.
Use a coordination sequence
At the initial enquiry, provide the event date, venue, access windows, estimated delegate numbers, programme formats, preferred style, delivery address, and whether furniture must move between spaces. Ask the supplier to flag unavailable items early and to identify substitute pieces that preserve the layout rather than merely filling a quantity gap.
A practical sequence looks like this:
- Briefing: Share the programme, scaled floor plan, access restrictions, and furniture schedule.
- Proposal: Review quantities, alternatives, transport, setup, collection, and any equipment requiring power.
- Site verification: Confirm door widths, lifts, loading bays, storage points, floor protection, and venue restrictions.
- Layout approval: Sign off the final plan with the venue, AV lead, caterer, and furniture supplier.
- Production confirmation: Reconfirm delivery timing, crew contacts, furniture condition, substitutions, and weather contingencies.
- Event-day control: Keep one person responsible for changes so suppliers don't receive conflicting instructions.
- Collection: Photograph condition, confirm missing or damaged items, and record the actual collection time.
Protect the setup window
Cape Town and Winelands venues can have narrow loading windows, shared driveways, steep access points, or long distances between the unloading area and ballroom. Confirm whether the vehicle can remain on site, who supplies trolleys, whether lifts are reserved, and where empty packaging will go. A beautiful order can still fail if the crew loses time carrying pieces through a public entrance.
Power-dependent items need a separate check. If an activation uses LED furniture or climate-control equipment, ask about power requirements, backup arrangements, cable protection, and whether venue power is available during setup. Don't treat load-shedding planning as an AV-only issue. Furniture that relies on power can affect the visual design and guest comfort just as directly as lighting or screens.
Contracts should state delivery and collection windows, setup labour, overtime charges, damage responsibility, cleaning requirements, substitution rights, cancellation terms, and the process for approving changes. Security also belongs in the production plan, particularly where high-value furniture remains on site between sessions. A resource on event hire security planning can help teams think through access control, overnight protection, and responsibility across multiple vendors.
Evaluating the True Cost of Renting Versus Alternatives
Renting isn't automatically the cheapest choice. It often reduces ownership responsibilities, but the final cost also includes transport, loading, setup, collection, damage exposure, overtime, and any last-minute substitutions. Buying can make sense for a company running a stable internal programme, while venue stock may be efficient when the furniture already meets the layout and presentation requirements.
The right comparison considers repetition and distance. A one-off brand activation may favour rental because specialised pieces can be supplied without long-term storage. A recurring roadshow may still favour rental if the supplier can support several cities and maintain consistent styling, but transport and handling must be priced fairly. Venue stock can be practical for a straightforward meeting, yet it may create extra styling, cleaning, or replacement work when the inventory is worn or mismatched.
| Factor | Renting | Buying | Venue Stock |
|---|---|---|---|
| Upfront commitment | Lower ownership commitment, with event-specific charges | Higher purchase commitment | Usually included or negotiated within the venue arrangement |
| Choice | Access to varied styles and specialised pieces | Limited to owned inventory | Limited to what the venue keeps |
| Transport | Supplier delivery and collection must be confirmed | Buyer carries ongoing movement responsibility | Usually simpler on site, but external items may still be needed |
| Storage | Minimal storage between events | Ongoing storage requirement | Venue manages its own stock |
| Damage risk | Contract determines liability and replacement exposure | Buyer carries repair and replacement responsibility | Venue terms determine responsibility |
| Consistency | Depends on availability and substitution terms | Strong consistency if inventory is maintained | Consistency depends on venue condition and stock |
| Sustainability | Reuse can reduce single-use purchasing, but freight and handling matter | Durable pieces can serve repeated events, with storage impacts | Existing stock avoids additional transport when suitable |
A sustainable decision isn't just “rent more”. Choose durable, reusable pieces that serve more than one programme zone, then ask how many vehicle movements, handling stages, and protective materials the setup requires. Fewer high-impact pieces can work better than a crowded room full of low-use styling items.
ABC Hire supplies corporate event options including tables, chairs, LED furniture, dance floors, outdoor furniture, lounge pieces, bar counters, bar chairs, cocktail tables, cocktail chairs, and ottomans. For a layout-led review of what may suit your venue and programme, visit ABC Hire. Share the floor plan, access window, delegate formats, and power requirements so the recommendation reflects the actual operating conditions.
ABC Hire can help you plan corporate event furniture around seating layouts, lounge zones, branded activations, and practical venue constraints across Cape Town and the Winelands. Visit ABC Hire with your event date and floor plan to discuss suitable furniture, delivery, setup, and collection requirements.