
You've booked the vineyard, approved the décor, confirmed the caterer, and checked the guest list. Then the sun drops behind the mountains, the coastal breeze moves through the marquee, and guests start pulling shawls over formalwear. At a summer function, the opposite can happen. The tent traps heat, the dance floor becomes uncomfortable, and a portable air-conditioner struggles because cool air escapes through every open side.
That's the reality of event climate control in Cape Town and the Winelands. A venue's local conditions, building envelope, guest density, equipment placement, ventilation, and power plan all affect comfort. South Africa's climate varies sharply by region, and the World Bank records an average annual rainfall of about 456 mm, with the Western Cape receiving most rainfall in winter while much of the rest of the country receives it mainly in summer. (World Bank South Africa climate profile)
Why Climate Control Makes or Breaks Your Event
A winter wedding can look perfect during afternoon setup. Staff lay tables, florists finish the centrepieces, and the ceremony space feels manageable. Once guests sit down after sunset, however, the temperature inside a marquee can change quickly. People near the entrances feel the draught first, while those farther from the heaters remain cold because warm air never reaches the seating area.
The same venue can create a different problem in summer. Clear walls and open sides let in sunlight, kitchen heat, and warm air from the surrounding grounds. A small portable air conditioner may produce cold air at its outlet, but guests across the tent feel little benefit. The unit isn't necessarily faulty. The space isn't sealed well enough for whole-room cooling.
Cape venues create moving targets
Cape Town's coastal exposure, mountain effects, changing wind conditions, and evening temperature drops make a fixed seasonal assumption unreliable. Stellenbosch, Franschhoek, and Paarl can feel warmer during the day than a coastal venue, while the same Winelands event may need heating once the reception runs into the evening.
The World Bank's modern climate baseline uses observed data from 1991 to 2020, but macro-level climate information still needs to be combined with a venue inspection. (World Bank historical climate data) A planner should check the actual tent orientation, shade, wall openings, hard surfaces, nearby kitchens, prevailing breeze, and likely guest movement.
Practical rule: Treat climate control as part of the venue design, not as equipment added after the floor plan is finished.
Poor comfort affects more than guests. Caterers work around hot kitchens and cold service areas, musicians protect instruments from moisture and temperature swings, photographers deal with glare and condensation, and formalwear becomes uncomfortable when the room lacks airflow. A well-designed mixed strategy, often combining shade, targeted heating or cooling, and deliberate ventilation, usually performs better than hiring the largest available unit.
The Four Pillars of Event Climate Management
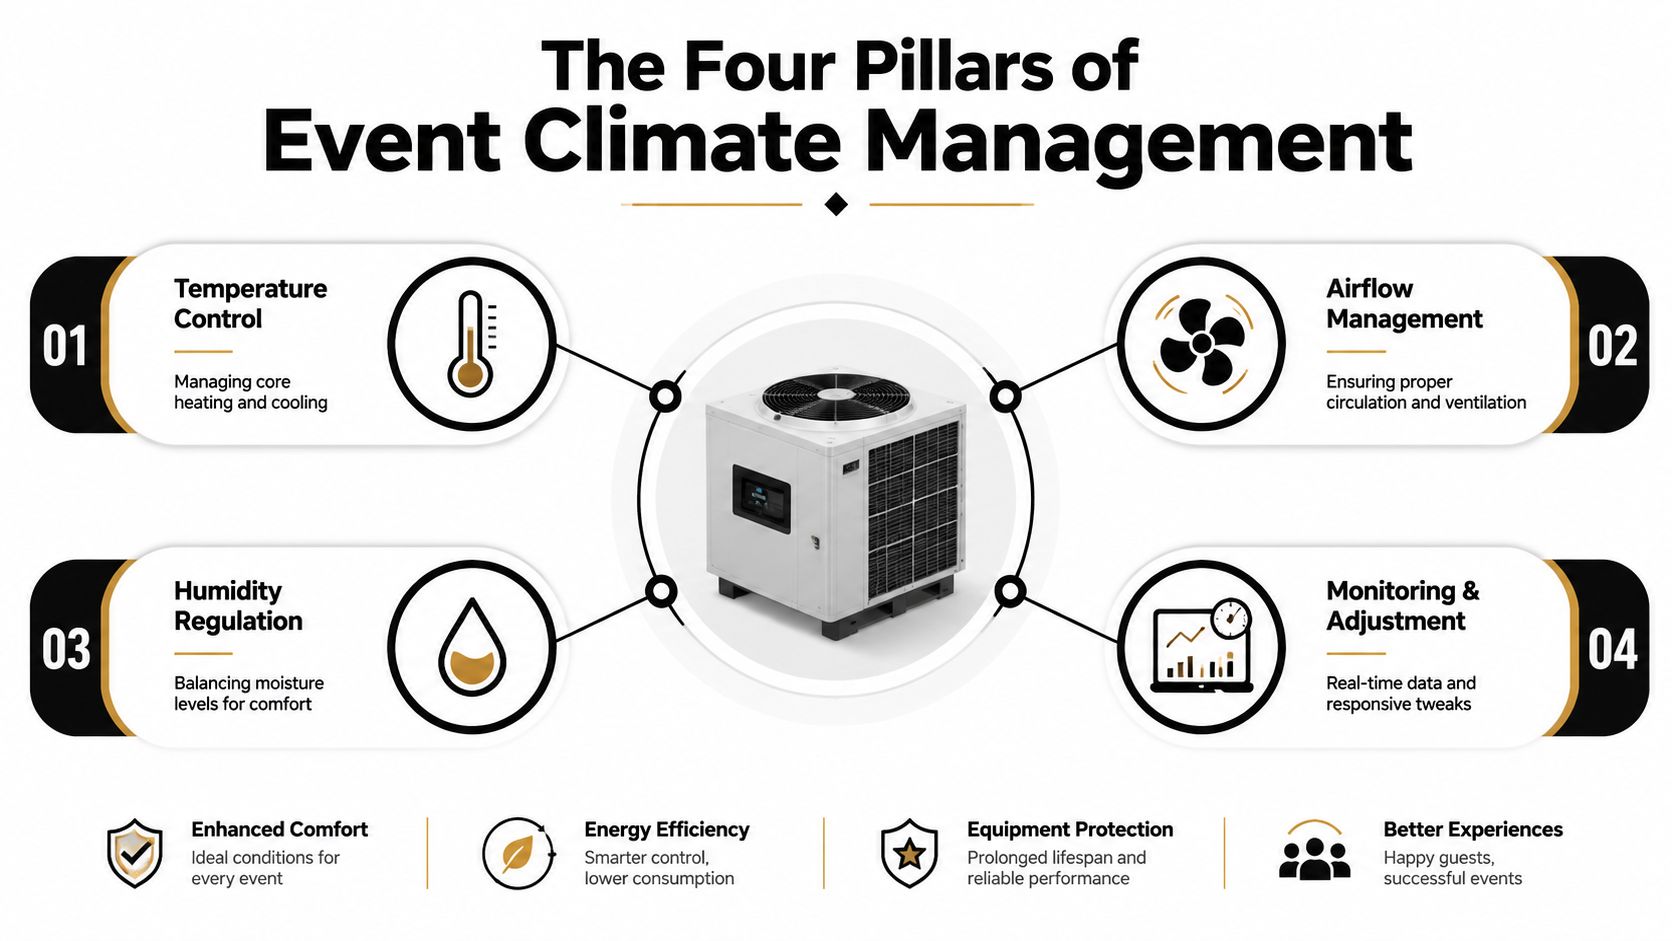
Effective climate management has four connected parts. Temperature is the most visible, but temperature alone won't solve a crowded, stuffy room or a damp coastal tent.
Temperature control
Heating and cooling should respond to the space, not just the weather forecast. A closed conference room may accept portable air conditioning because conditioned air stays inside. A marquee with open sides needs targeted cooling, shading, and air movement instead of an assumption that one large unit will condition the entire structure.
Heating also needs careful matching. Radiant patio heaters warm people and nearby surfaces directly, while forced-air heaters warm the surrounding air but may create noise, draughts, and uneven distribution. The choice changes with ceiling height, fabric, entrances, furniture arrangement, and whether guests are seated or moving.
Airflow management
Airflow distributes treated air and removes pockets of heat. Fans can improve comfort even when they don't lower the actual air temperature, particularly in semi-open spaces. Position them to move air across occupied zones rather than directly at faces, candles, menus, or table settings.
Ventilation is separate from cooling. An air conditioner can recirculate air without bringing enough fresh air into a crowded room. A venue with closed windows, a full guest list, cooking odours, or stage equipment needs a deliberate fresh-air plan.
Humidity regulation
Humidity influences how warm or cool a space feels and can affect fabrics, electronics, flooring, and condensation around cooling equipment. Cape Town's coastal conditions can make moderate temperatures feel heavier, while winter rain can introduce moisture through entrances, wet clothing, and damp tent surfaces.
South African HVAC teaching material commonly frames indoor comfort around roughly 21 to 24°C and 30 to 60% relative humidity, with 40 to 60% relative humidity often used as a practical operating band. These ranges are useful planning references, not a reason to chase a perfectly fixed indoor reading in an open-sided venue.
Monitoring and adjustment
A reliable plan includes sensors or handheld checks in representative locations. One reading beside the cooling outlet won't tell you what guests at the back of the room experience. Check the centre of the occupied area, entrances, the dance floor, and any zone affected by direct sunlight.
Make adjustments as the event changes. A room that was comfortable before dinner may need more extraction once guests, catering equipment, and lighting add heat. Monitoring turns climate control from a set-and-forget purchase into an operating decision.
Heating Cooling and Ventilation Options Compared
The right system depends on whether you're treating an enclosed room, a lined marquee, or an open patio. Heating, cooling, and ventilation solve different problems, so replacing one with another often creates disappointing results.
| Equipment Type | Best For | Power Requirement | Cost Range (ZAR) | Limitations |
|---|---|---|---|---|
| Patio gas heater | Outdoor seating and focused warmth | Gas supply, limited electrical power | Varies by supplier and duration | Needs safe clearance, doesn't heat an entire open venue |
| Electric radiant heater | Indoor or covered guest zones | Electrical supply | Varies by supplier and duration | Requires suitable circuits and careful placement |
| Forced-air heater | Larger enclosed or lined structures | Electrical power and, depending on model, fuel | Varies by supplier and duration | Can create noise, draughts, and uneven warmth |
| Portable air conditioner | Enclosed rooms and targeted cooling | Dedicated electrical capacity | Varies by supplier and duration | Loses effectiveness through open sides and requires hot-air exhaust |
| Evaporative cooler | Dry, ventilated outdoor or semi-outdoor areas | Electrical supply and water | Varies by supplier and duration | Adds moisture and performs poorly in humid or enclosed spaces |
| Portable fan | Air movement and spot ventilation | Low electrical demand | Varies by supplier and duration | Moves air but doesn't remove heat or moisture |
| Ducted ventilation system | Crowded enclosed venues | Electrical supply and installation access | Varies by supplier and duration | Requires routing, planning, and suitable discharge points |
Heating choices
Radiant patio heaters work well when guests occupy defined areas, such as a ceremony aisle, lounge, or outdoor dining cluster. They don't need to heat the surrounding air, which makes them more useful than forced-air equipment in an exposed setting. For additional guidance on selecting and positioning patio heaters, planners can review ABC Hire's patio space heater guide.
Forced-air heaters suit enclosed or well-lined structures where warm air can remain in the volume. Oil-filled radiators are quieter and gentler, but they take longer to influence a large space and need careful electrical planning.
Cooling choices
Portable air conditioning makes sense where doors and openings can be controlled. Evaporative coolers can help in dry, breezy conditions, but they add moisture, so they aren't a universal answer for coastal venues. Fans paired with shade often outperform oversized cooling in a semi-open tent because they improve perceived comfort without trying to condition air that immediately escapes.
Air quality depends on more than the unit's cooling capacity. If filtration matters, a useful primer on MERV ratings for air-conditioning filters explains how filter performance is classified. Filter selection still needs to match the equipment and operating environment.
Sizing Your Climate Control Equipment
Capacity planning starts with the space, not the supplier's largest machine. Measure the floor area, estimate the ceiling volume, identify open sides, and note surfaces exposed to sun. Then record occupancy, lighting, cooking equipment, stage gear, refrigeration, and doors that will remain open.
A practical sizing conversation should cover:
- Room volume: A high marquee needs more air movement and may lose treated air above the occupied zone.
- Building envelope: Lined, insulated walls retain conditions better than transparent or open structures.
- Solar exposure: West-facing canvas, glass, and dark flooring can add substantial afternoon heat.
- Occupancy: Guests, staff, performers, and caterers all add heat and influence airflow.
- Operating pattern: A ceremony, dinner, dance floor, and late-night breakdown create different loads.
A workable planning sequence
First, divide the venue into zones. A small enclosed bridal room, the main guest area, the catering section, and an outdoor lounge shouldn't automatically receive the same equipment. Second, decide whether you need to control the air itself or mainly improve how guests experience it. A shaded lounge with fans may need no full-space cooling, while a sealed conference room may need mechanical cooling and fresh-air provision.
Third, ask the rental provider for a capacity recommendation based on the actual layout. BTU and kilowatt figures are only useful when linked to room conditions, exhaust routing, electrical supply, and duty cycle. A unit that appears powerful on paper can underperform if its hot-air duct discharges into the same room or if cooled air escapes through open walls.
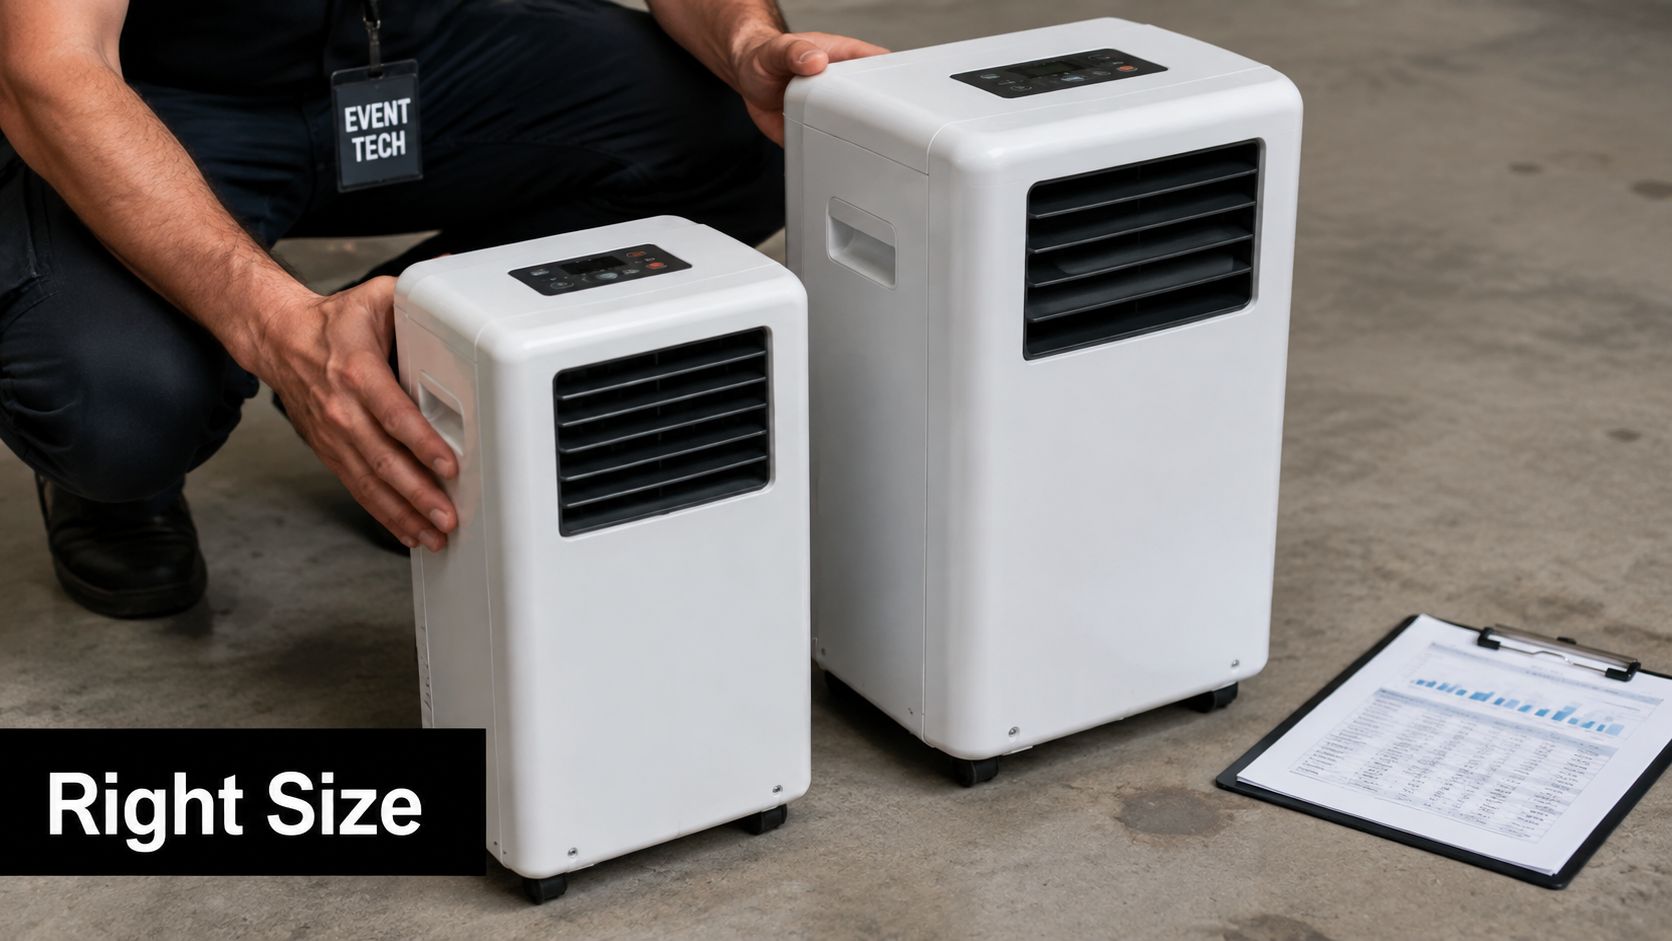
The Engle Services HVAC sizing advice is useful background because it stresses matching equipment capacity to the building and load rather than choosing by floor area alone. For events, add the temporary nature of the space and the fact that furniture, tent openings, and guest movement change conditions throughout the day.
Sizing warning: Oversizing isn't a harmless safety margin. In a leaky venue, it can increase power demand without delivering even comfort.
Rental Logistics and Placement Strategies
A climate-control rental succeeds or fails before guests arrive. Delivery access, equipment weight, cable routes, exhaust ducts, gas storage, noise, and weather exposure all need a place on the site plan. A unit left beside a service entrance may be convenient for the installer but useless for the guests seated at the opposite end.
Place equipment around people and air paths
Position radiant heaters where their heat reaches occupied seating without creating a hazard near fabric, foliage, drapes, or walkways. Keep gas appliances stable and protected from accidental contact. Forced-air heaters need a safe discharge path and shouldn't blow directly across tables or performers.
For portable air conditioners, place the unit close enough to an external exhaust route while keeping the cooled outlet directed into the occupied zone. Seal or manage the exhaust opening as far as the venue allows. If hot exhaust returns to the room, the equipment works against itself.
Fans should support a planned airflow path. Use them to move warm air away from high points, draw fresh air through suitable openings, or distribute treated air across a seating area. Don't point every fan at the dance floor and call that ventilation. Fresh-air intake and stale-air discharge still need consideration.
Build the hire plan around the site
Ask the rental company:
- Access requirements: Can vehicles reach the setup point, and are there gates, stairs, gravel, or soft ground?
- Electrical needs: Which circuits are required, and who verifies that the venue can support startup loads?
- Fuel handling: Where will gas appliances stand, and who manages safe storage and replacement?
- Setup timing: Will the team test the system before décor, catering, and guests occupy the space?
- Support cover: Who responds if a unit trips, leaks, overheats, or loses airflow?
- Contingency stock: Is a replacement unit or alternative heating method available?
Delivery charges, setup labour, power connections, fuel, operator support, and standby arrangements may all affect the quote. Compare the complete operating plan rather than selecting the lowest equipment line item.
A mobile refrigeration unit has similar site-planning requirements. If catering needs temporary cold storage, review the mobile fridge hire information from ABC Hire alongside the climate plan, because refrigeration, catering equipment, and guest comfort may compete for the same access and power resources.
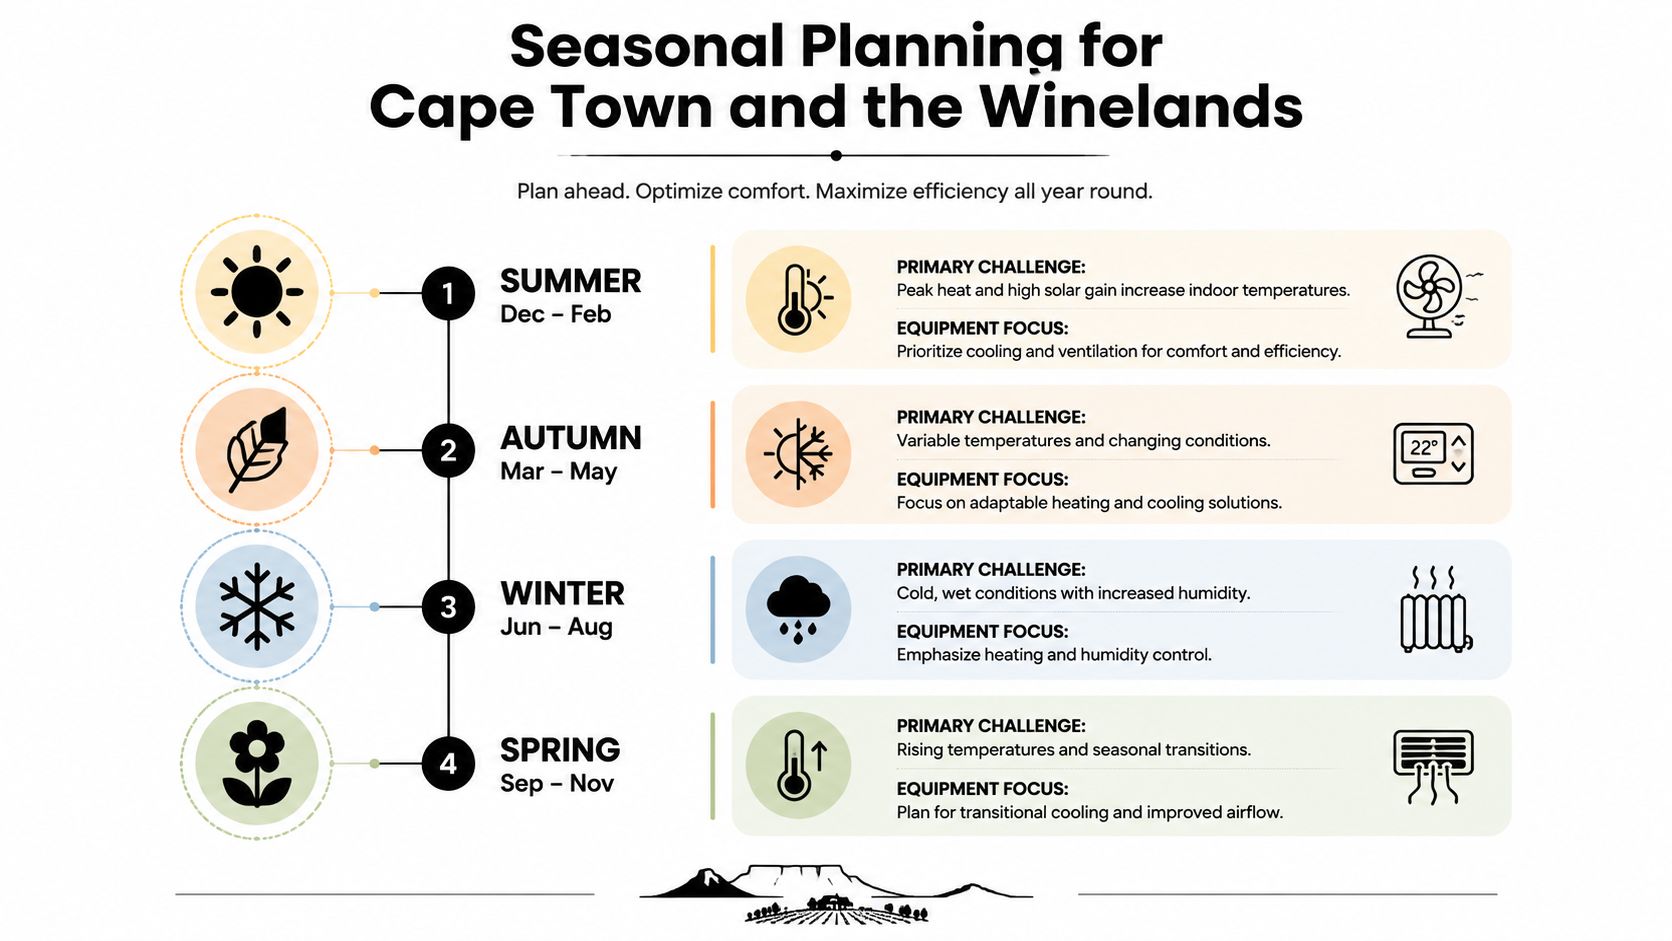
Seasonal Planning for Cape Town and the Winelands
Cape Town and the Winelands don't follow a single event-weather pattern. The Western Cape's rainfall is concentrated mainly in winter, while much of South Africa receives more rain during summer, as documented in the World Bank country climate profile. That seasonal difference matters for tent protection, humidity, ground conditions, and equipment access.
Summer from December to February
Summer plans usually begin with shade. Orient the tent and seating to reduce direct afternoon sun, keep air moving through occupied areas, and use targeted cooling where guests gather. Enclosed rooms can take portable air conditioning, but open-sided structures generally need a combination of shade, fans, and selective cooling.
In the Winelands, inland heat can build more strongly than at a coastal venue. A late-afternoon breeze can then make an exposed reception feel cool once the sun drops. Keep flexible options available instead of committing to cooling alone.
Autumn from March to May
Autumn rewards adaptable planning. Afternoon conditions may remain warm, while evenings become less predictable. Use equipment that can be repositioned, and brief the event team on when to move from cooling and airflow to light heating.
Tent selection also affects the decision. The guide to types of tents for events can help planners compare open, framed, clear, and more enclosed structures before they order climate equipment.
Winter from June to August
Winter events need heating, rain planning, and moisture control. The Western Cape's winter rainfall makes flooring, entrances, cables, and fuel access as important as heater output. Radiant heaters can support guest zones, while enclosed areas may need a quieter, distributed heating approach.
Spring from September to November
Spring mornings can feel cold before afternoon warmth arrives. Plan for transitions, not a single setting. Use shade and airflow as the day warms, retain heating for shaded or evening areas, and keep the layout flexible enough to respond to wind or light rain.
Climate Risks and Building Event Resilience
A climate plan that works only while the grid behaves perfectly isn't resilient. Eskom reported 13 load-shedding days in FY2025 compared with 329 in FY2024, but also recorded five load-shedding incidents totalling 14 days between January and April 2025 and warned that the system remained close to its operating edge, with unplanned outages above key thresholds. (Eskom's Winter Outlook 2025 presentation)
Those figures don't tell you whether your event will lose power. They do show why a planner should ask what happens when equipment trips, voltage changes, a stage system returns suddenly, or a backup generator carries only part of the load.
Design for partial power, not just total failure
Start by separating essential circuits from desirable circuits. Lighting, sound, refrigeration, medical requirements, and climate equipment may not all belong on the same backup supply. Ask the electrician or generator provider to consider startup surges, not only the running demand printed on the equipment.
A generator can keep heaters or air conditioners running, but it needs correct sizing, changeover planning, fuel management, earthing, cable protection, and a safe position away from guests. Battery-supported equipment can assist with short interruptions, but it shouldn't be treated as a complete solution without confirming runtime and connected load.
Ventilation deserves its own contingency. If cooling stops, opening doors may improve fresh air but can also admit heat, wind, or rain. If a room becomes crowded, fans may maintain air movement even when they can't lower the temperature. Assign a person to monitor conditions and make the call before guests become visibly uncomfortable.
Bigger equipment isn't automatically safer
Oversized heating or cooling often performs badly in semi-outdoor venues. Large units can draw more power, create harsh local conditions, cycle unnecessarily, or discharge treated air into an open void. Cooling a leaky marquee is different from cooling a sealed conference room.
South African climate-risk information identifies heat stress, fire danger, and rainfall variability as important planning concerns, and national hazard material treats heat waves as a recurring hazard category. (National Climate Change Information System) That context supports a practical resilience approach, but it doesn't justify filling every venue with machinery.
Use the least complex system that protects the occupied zones:
- Reduce the load first: Add shade, close controllable openings, orient the tent carefully, and keep heat-producing equipment away from guest areas.
- Treat priority zones: Focus on ceremony seating, dining areas, registration desks, backstage spaces, or elderly and vulnerable guests.
- Separate functions: Plan heating or cooling independently from fresh-air movement and odour extraction.
- Test the failure mode: Switch to backup power during setup, check startup behaviour, and confirm that exhaust routes and cables remain safe.
- Keep a human decision-maker: A coordinator should know when to move guests, adjust openings, reposition fans, or activate backup equipment.
Climate control is becoming a resilience decision as much as a comfort purchase. For your next Cape Town, Stellenbosch, Franschhoek, or Paarl event, ask the rental team to size equipment against the actual venue, layout, airflow, and power plan rather than quoting the biggest available unit.
ABC Hire provides event climate-control options including patio gas heaters and portable air-conditioning units for weddings, corporate functions, formal events, and private celebrations across Cape Town and the Winelands. Visit ABC Hire to discuss equipment, placement, and practical rental logistics for your venue.